

House 09Available
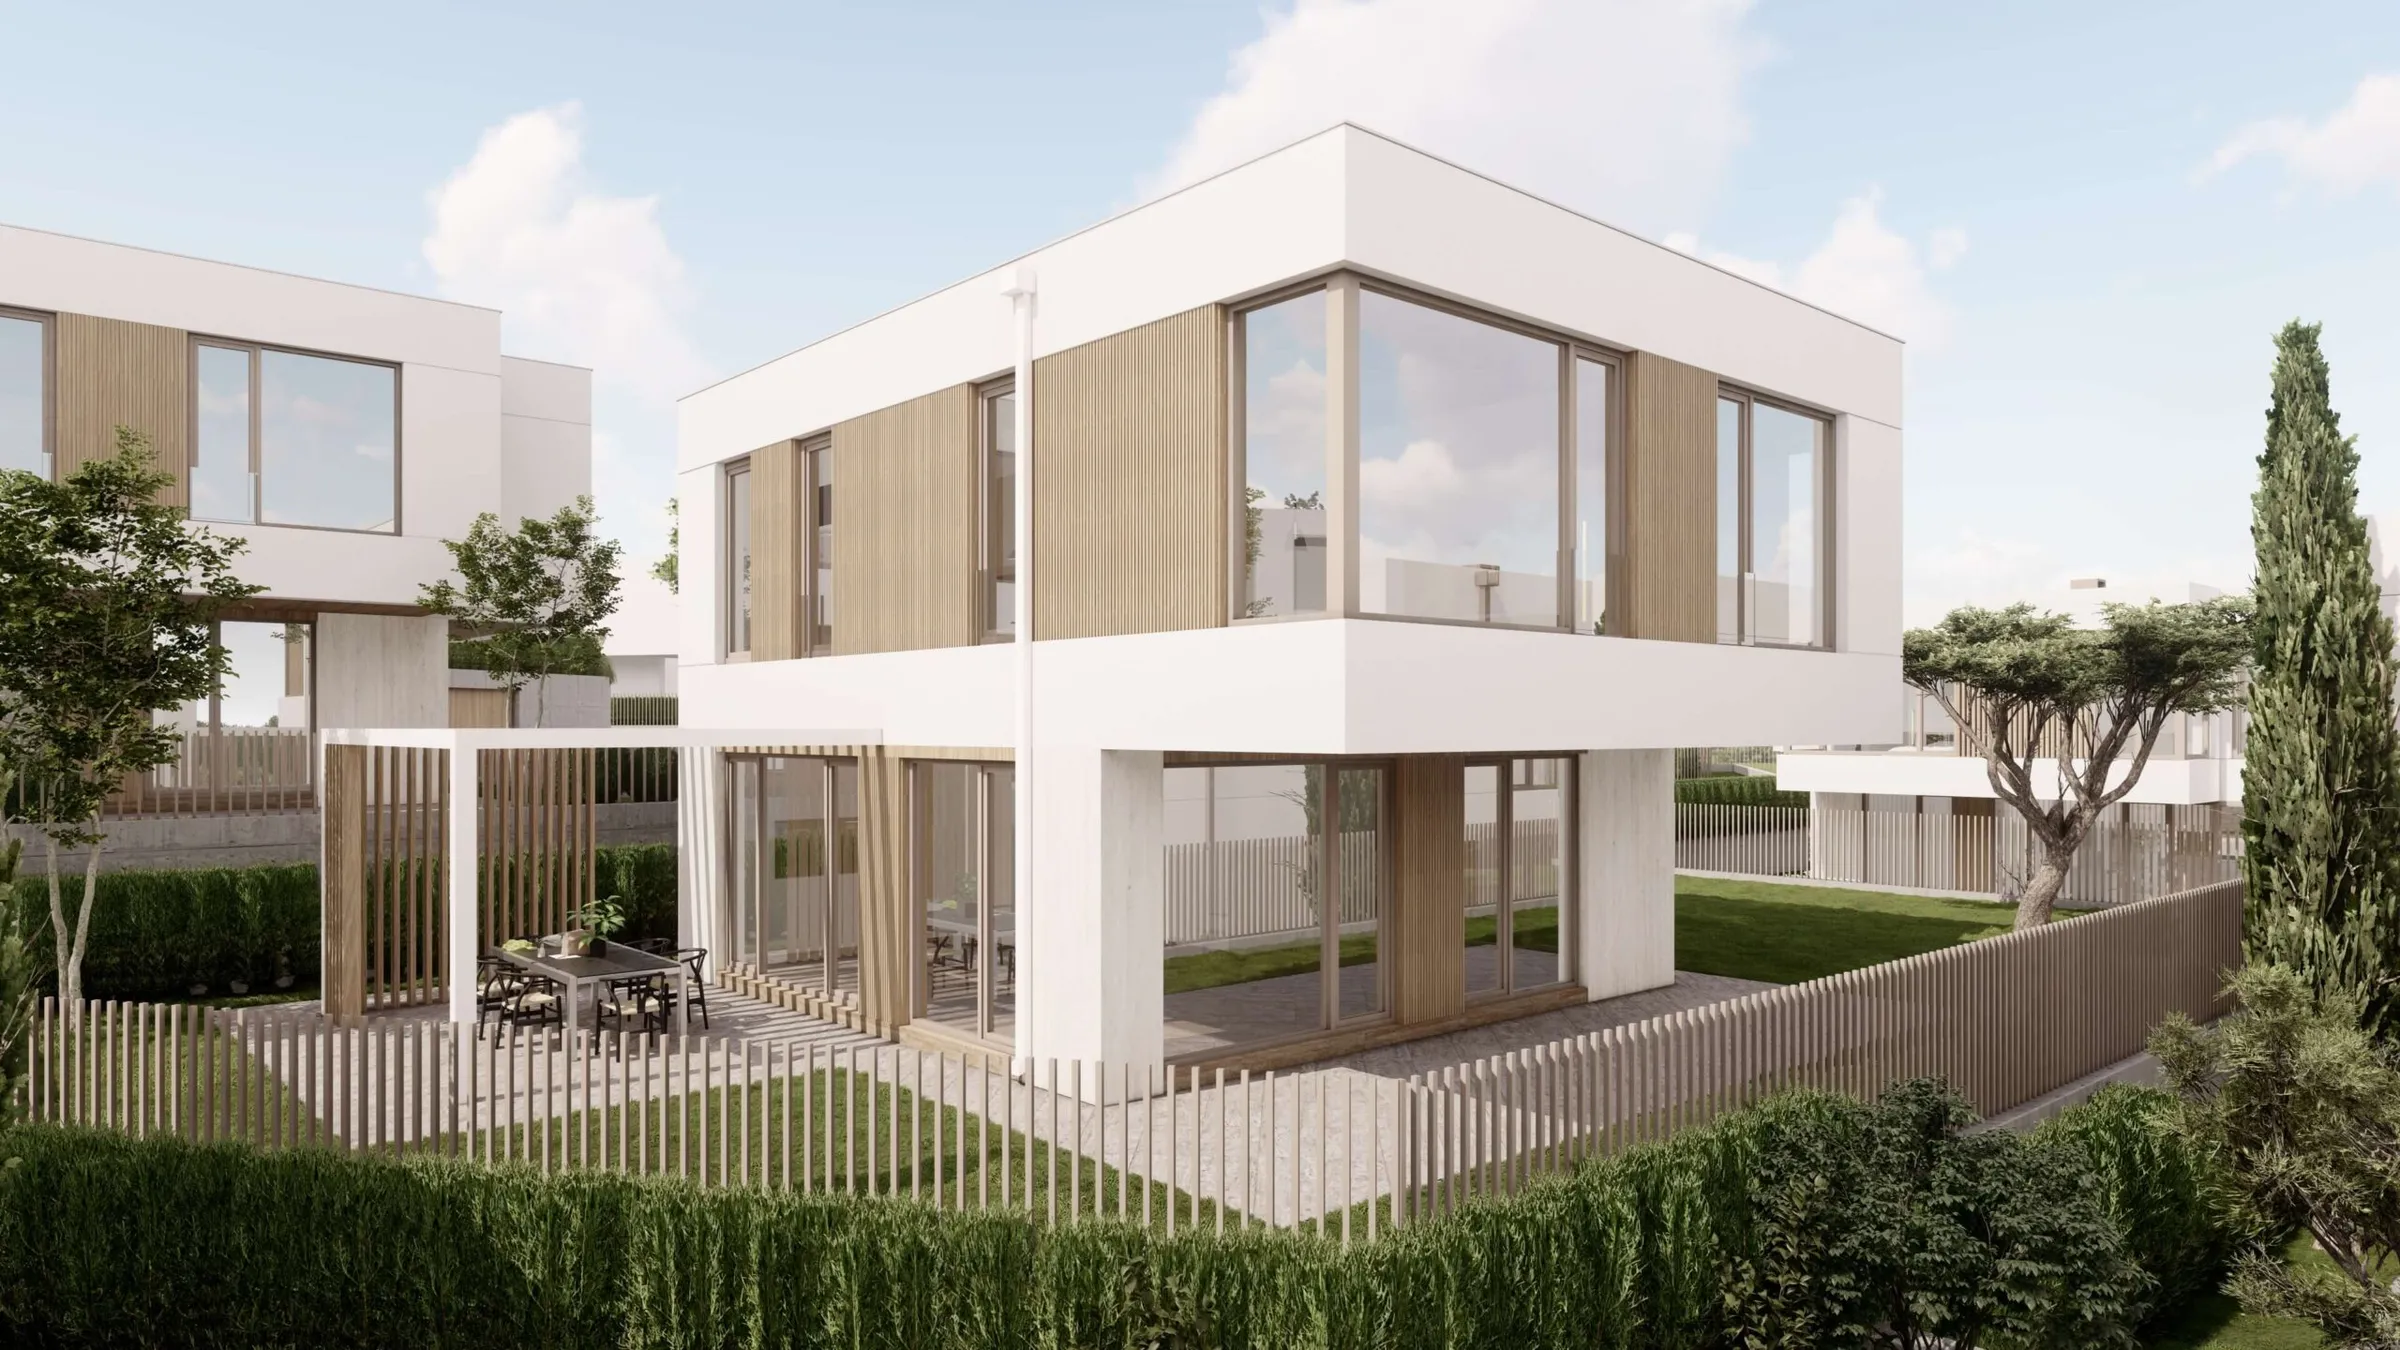
A comfortable home with clearly defined zones
- Gross area
- 172.2m²
- Private plot
- 447m²
- Levels
- 2
- Bedrooms
- 3
- Bathrooms
- 3
- Parking
- On the plot
Book a viewing of House 9.
Leave your details and the Nov Vek Real Estate team will call you to arrange a visit at a time that suits you.
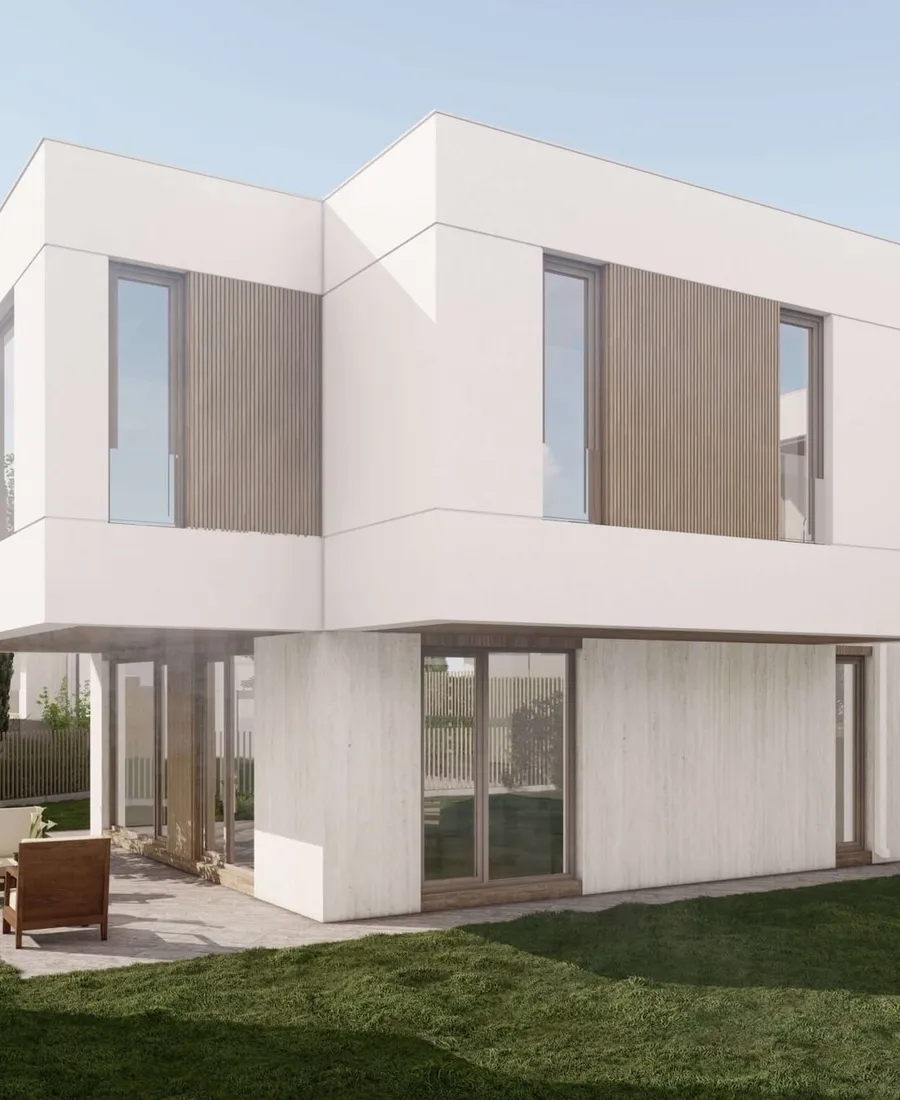
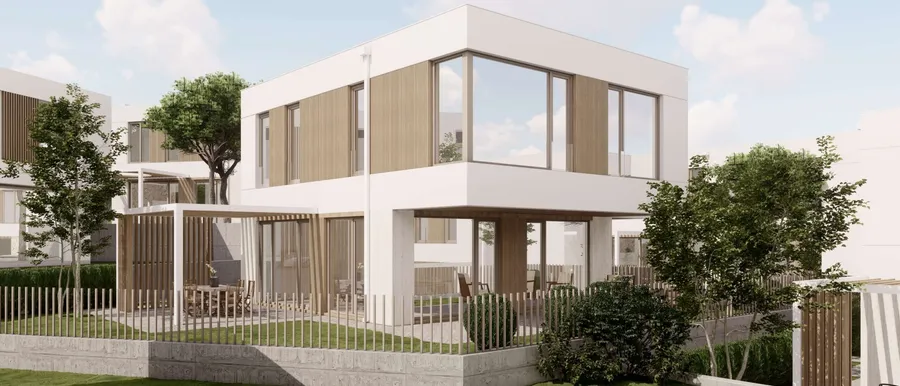
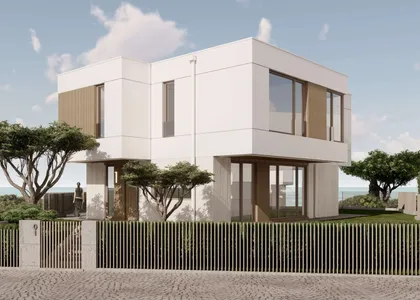
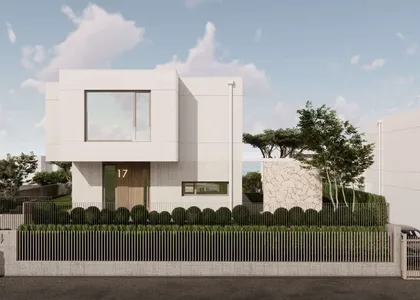
House 9 has a more compact, highly practical layout in which every space has a clear purpose.
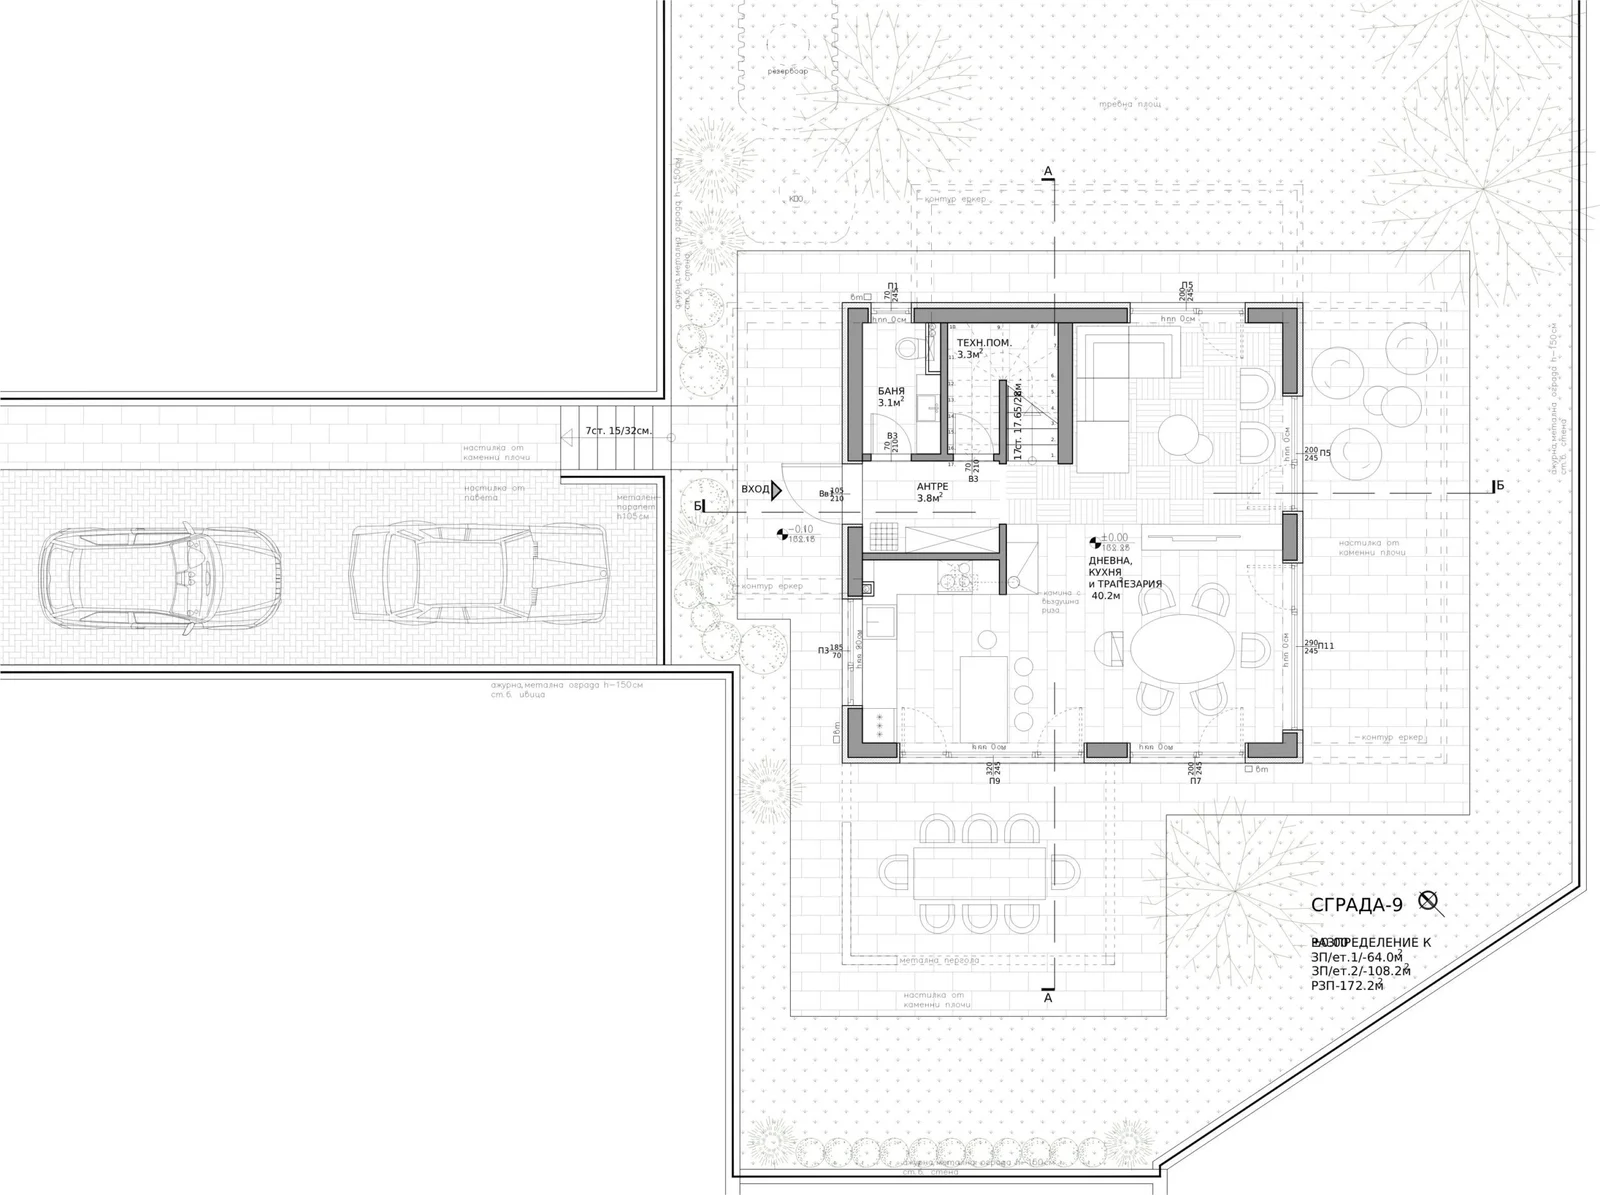
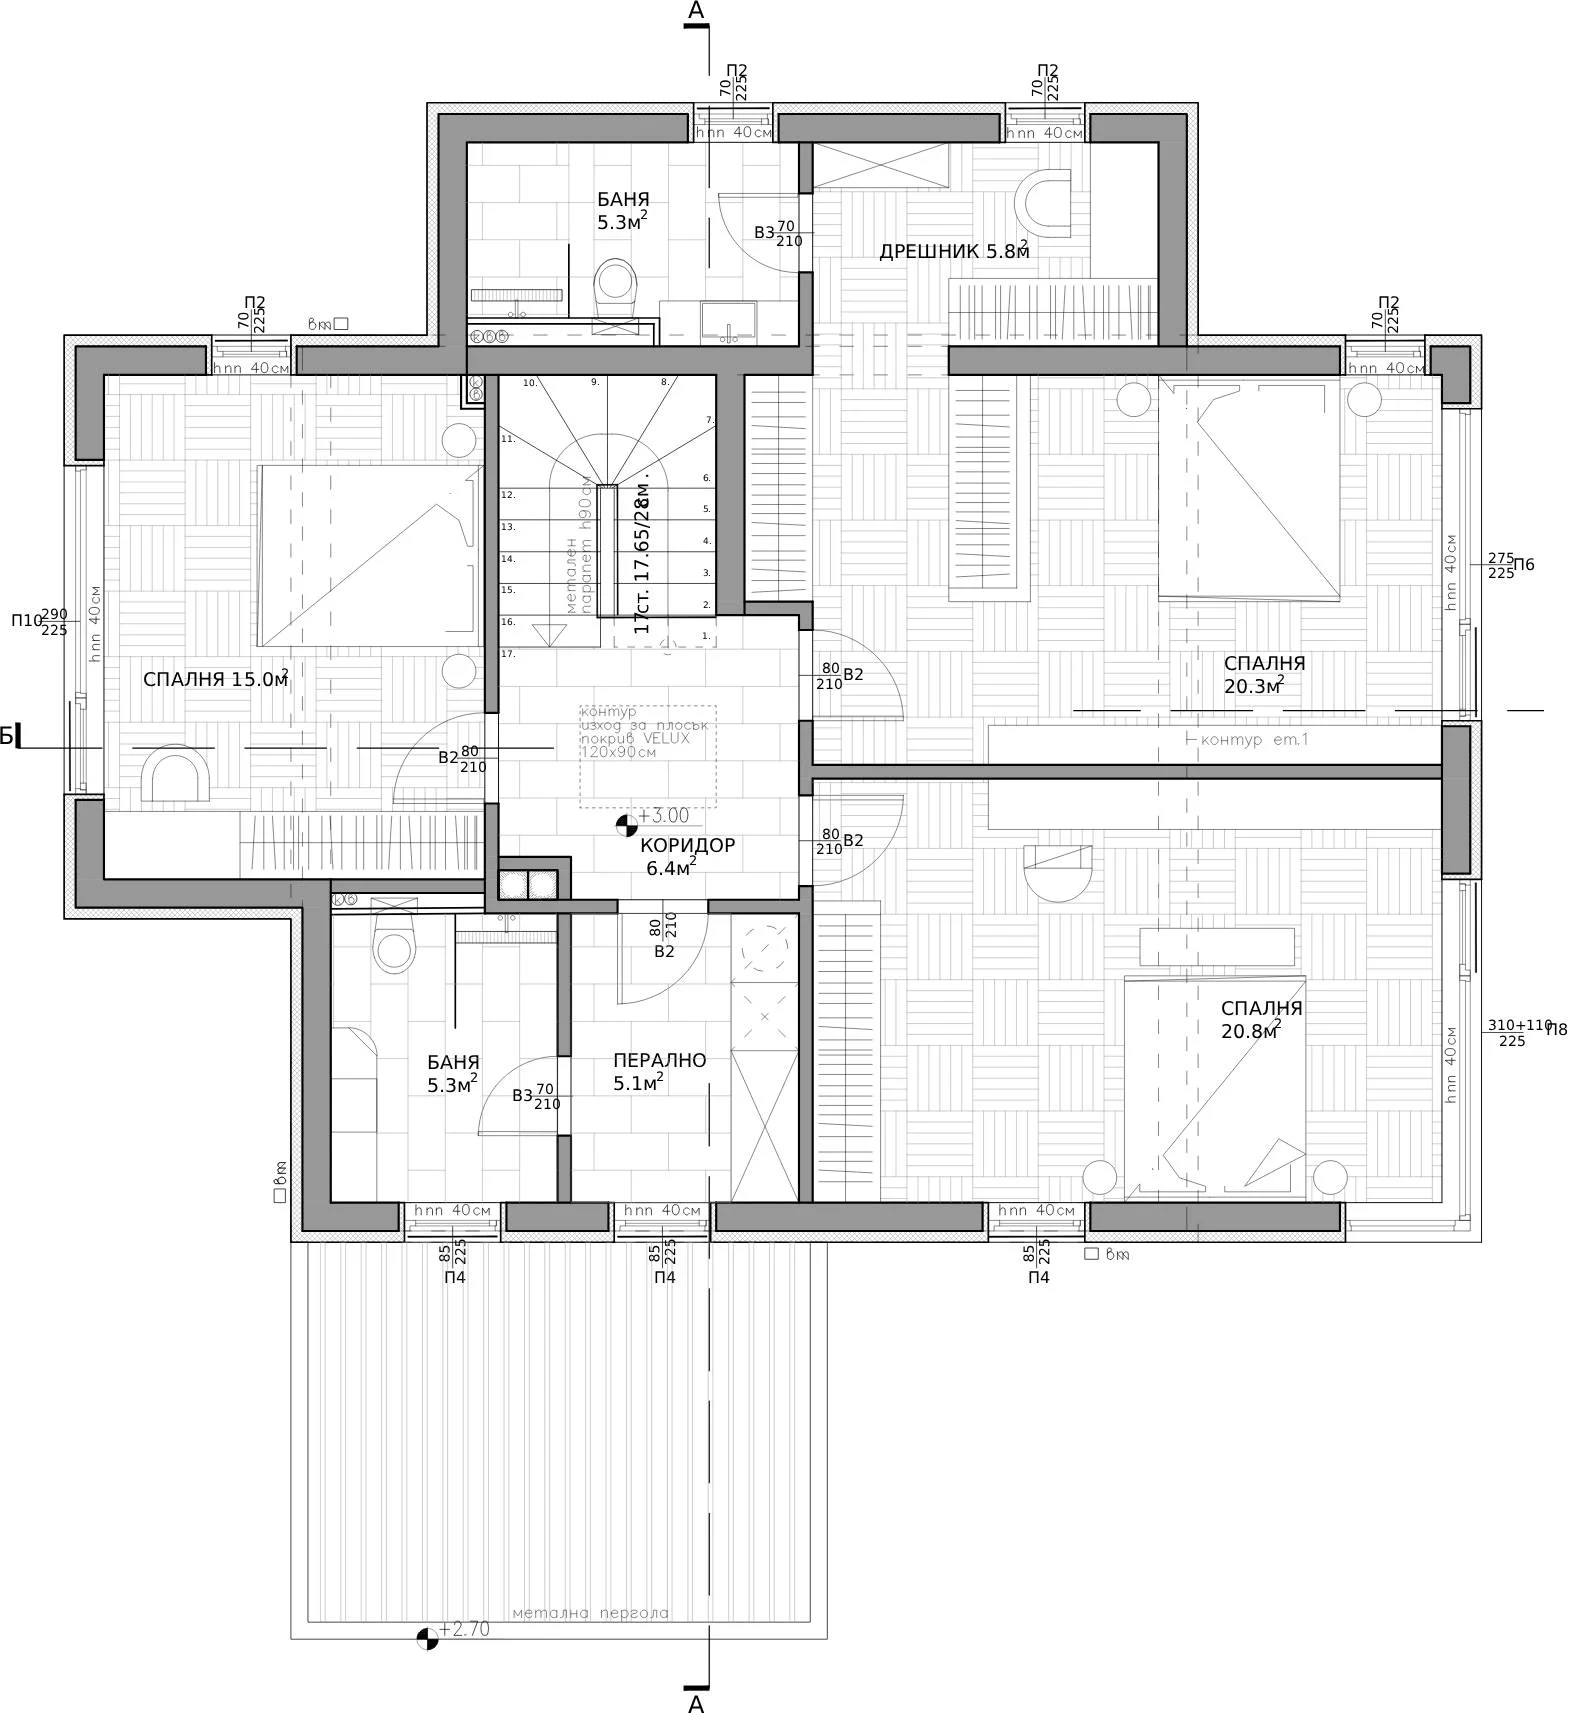
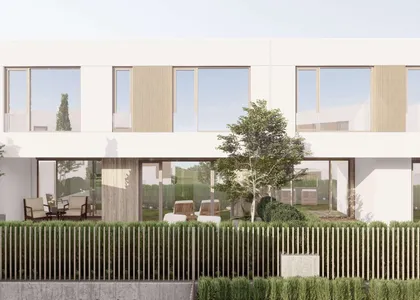
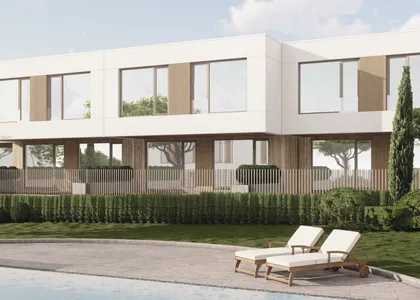
The ground floor is built around the living area with kitchen and dining, opening to the outdoor spaces and the planted part of the plot. The upper level is given entirely to rest: three bedrooms, two bathrooms, a wardrobe and a laundry. Its gross area is 172.2 m² — 64 m² on the ground floor and 108.2 m² above.
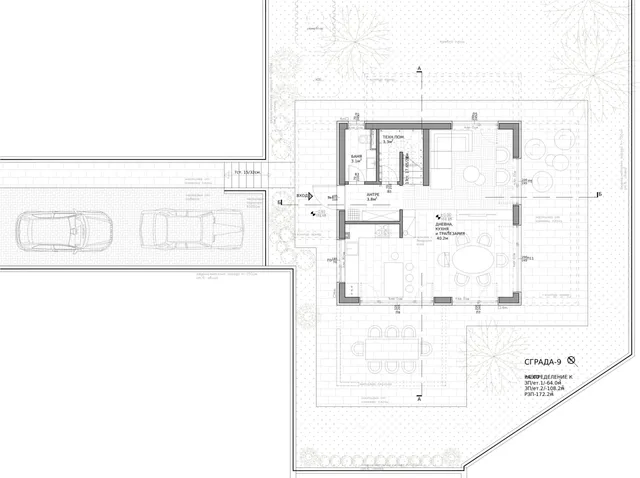
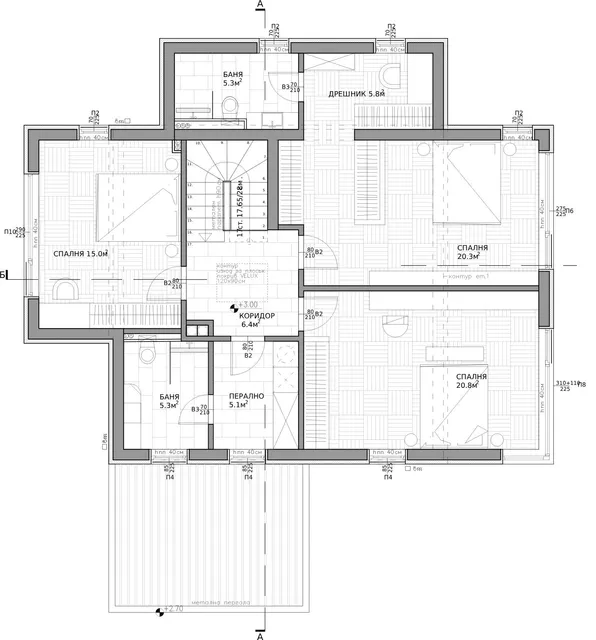
Floor by floor.
2 levels, 172.2 m² in total. Choose a level, then point at a room to find it on the plan.
- Living, kitchen & dining40.2 m²
- Bathroom3.1 m²
- Entrance hall3.8 m²
- Plant room3.3 m²
- Parking—
- Bedroom15 m²
- Bedroom20.3 m²
- Bedroom20.8 m²
- Bathroom5.3 m²
- Bathroom5.3 m²
- Laundry5.1 m²
- Walk-in wardrobe5.8 m²
- Hallway6.4 m²
A closer look.
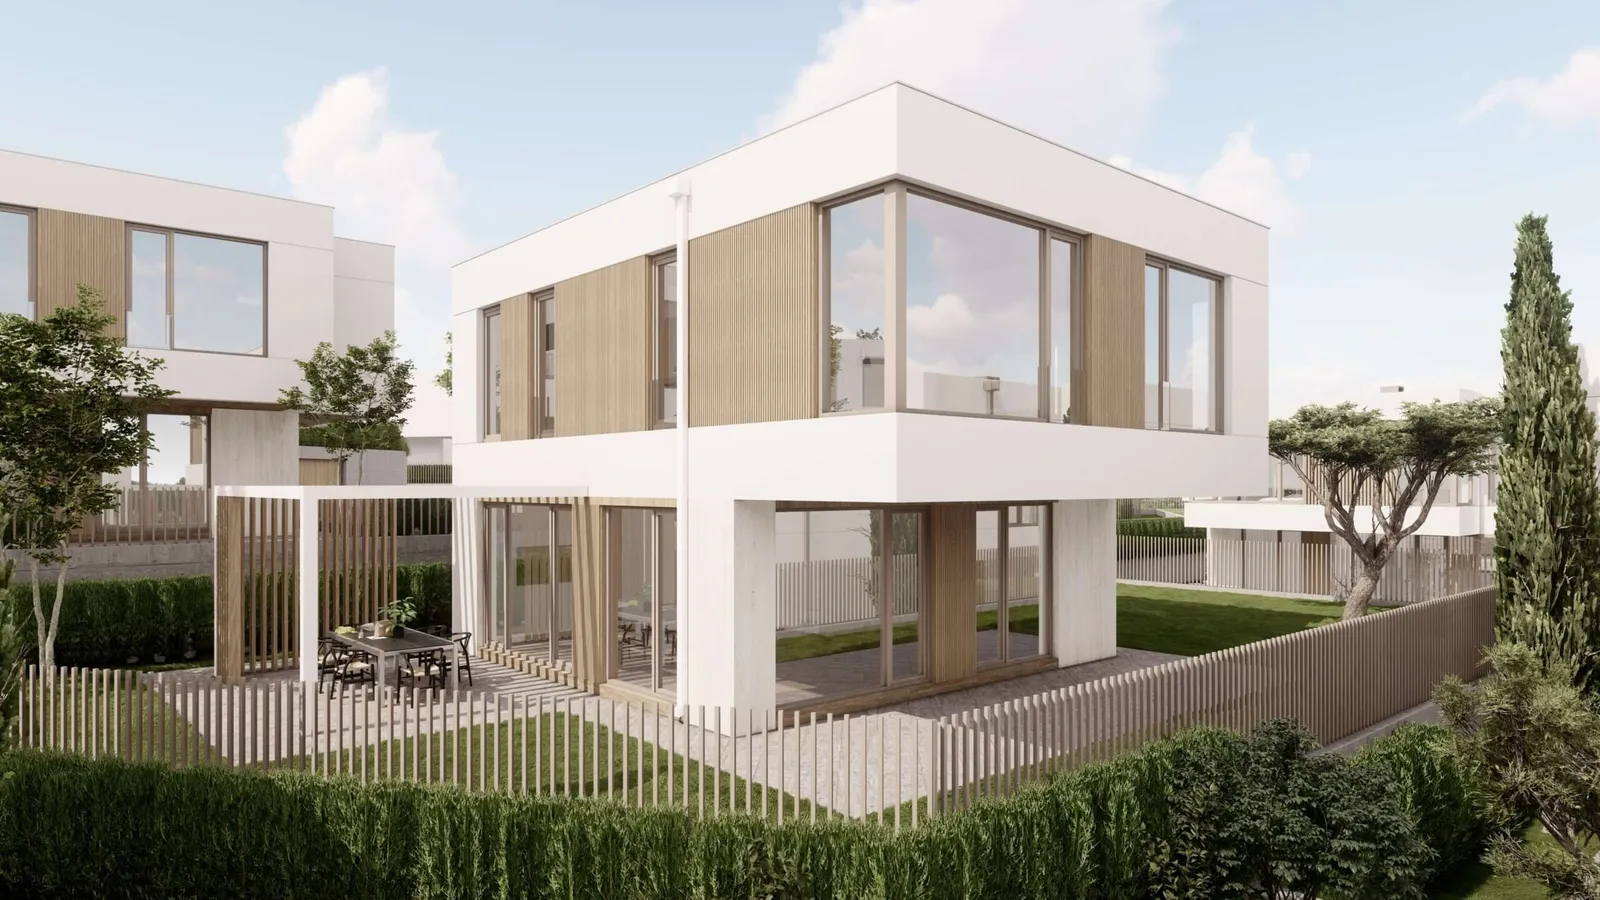
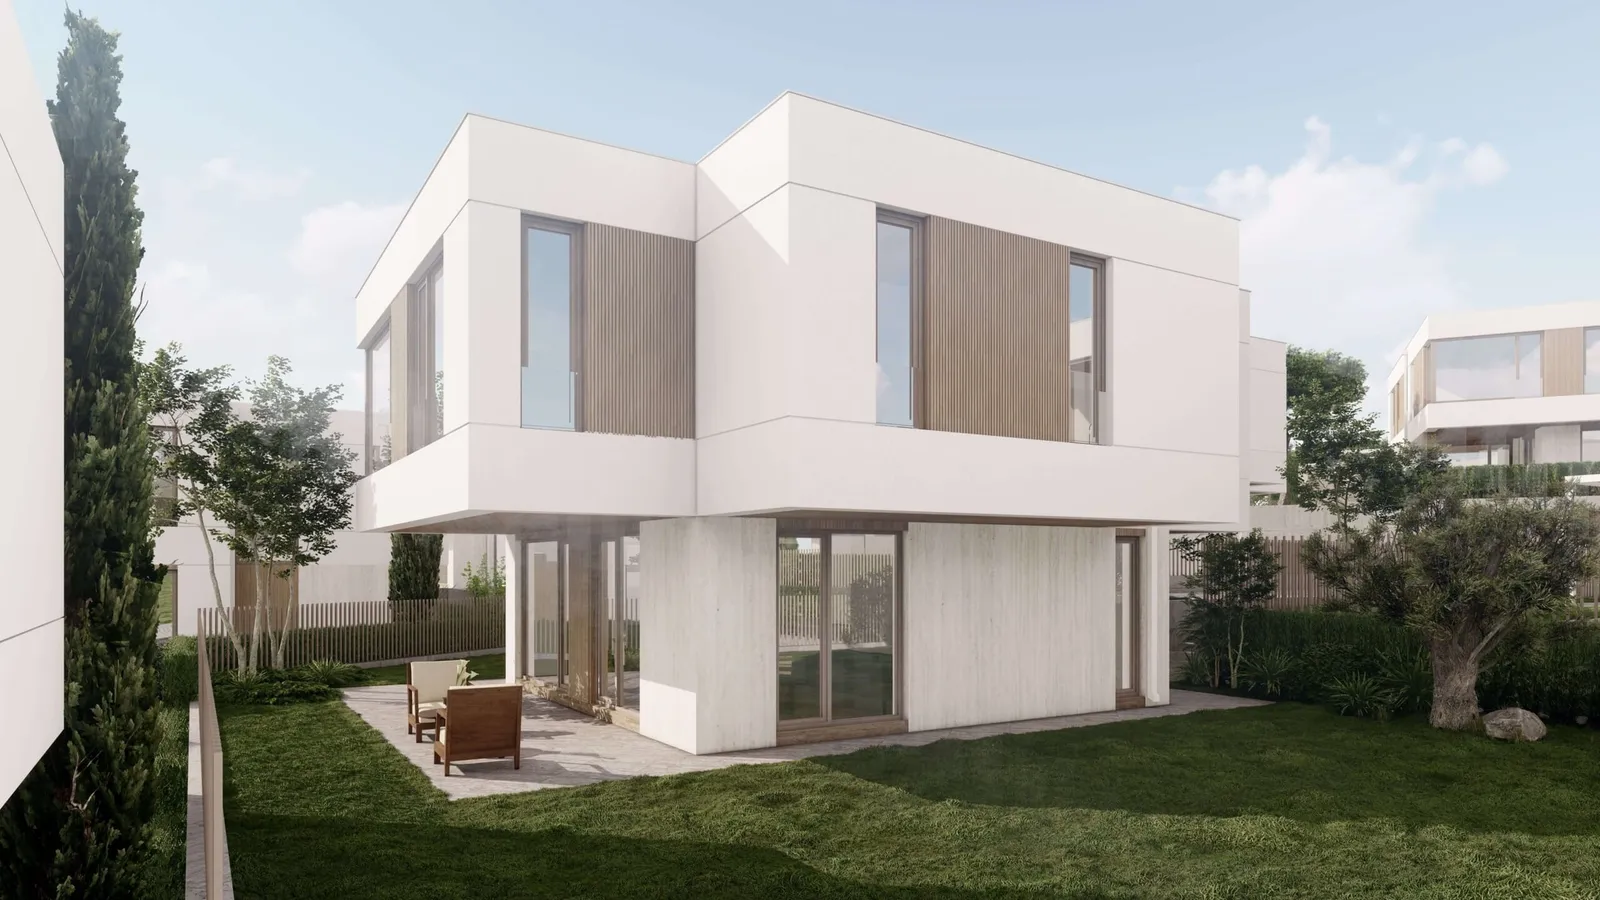
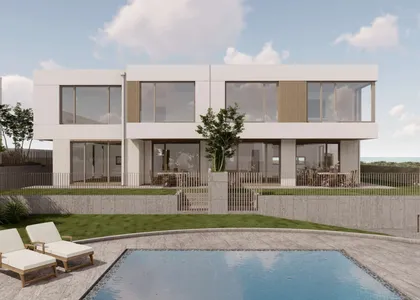
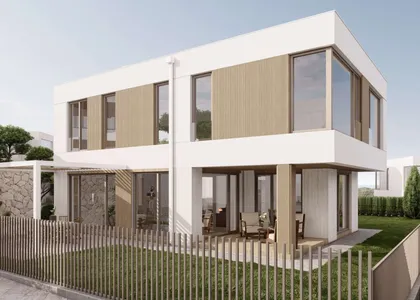
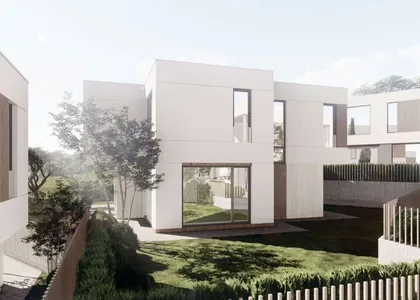
The facades, the garden and the light inside, house is designed to be lived in.
![]()
01 / 02
![]()
02 / 02
Come and see House 9.
Book a viewing or ask about a specific house. The Nov Vek Real Estate team will walk you through the plans, the plots and the next steps.