

House 15Available
A compact home, perfectly used
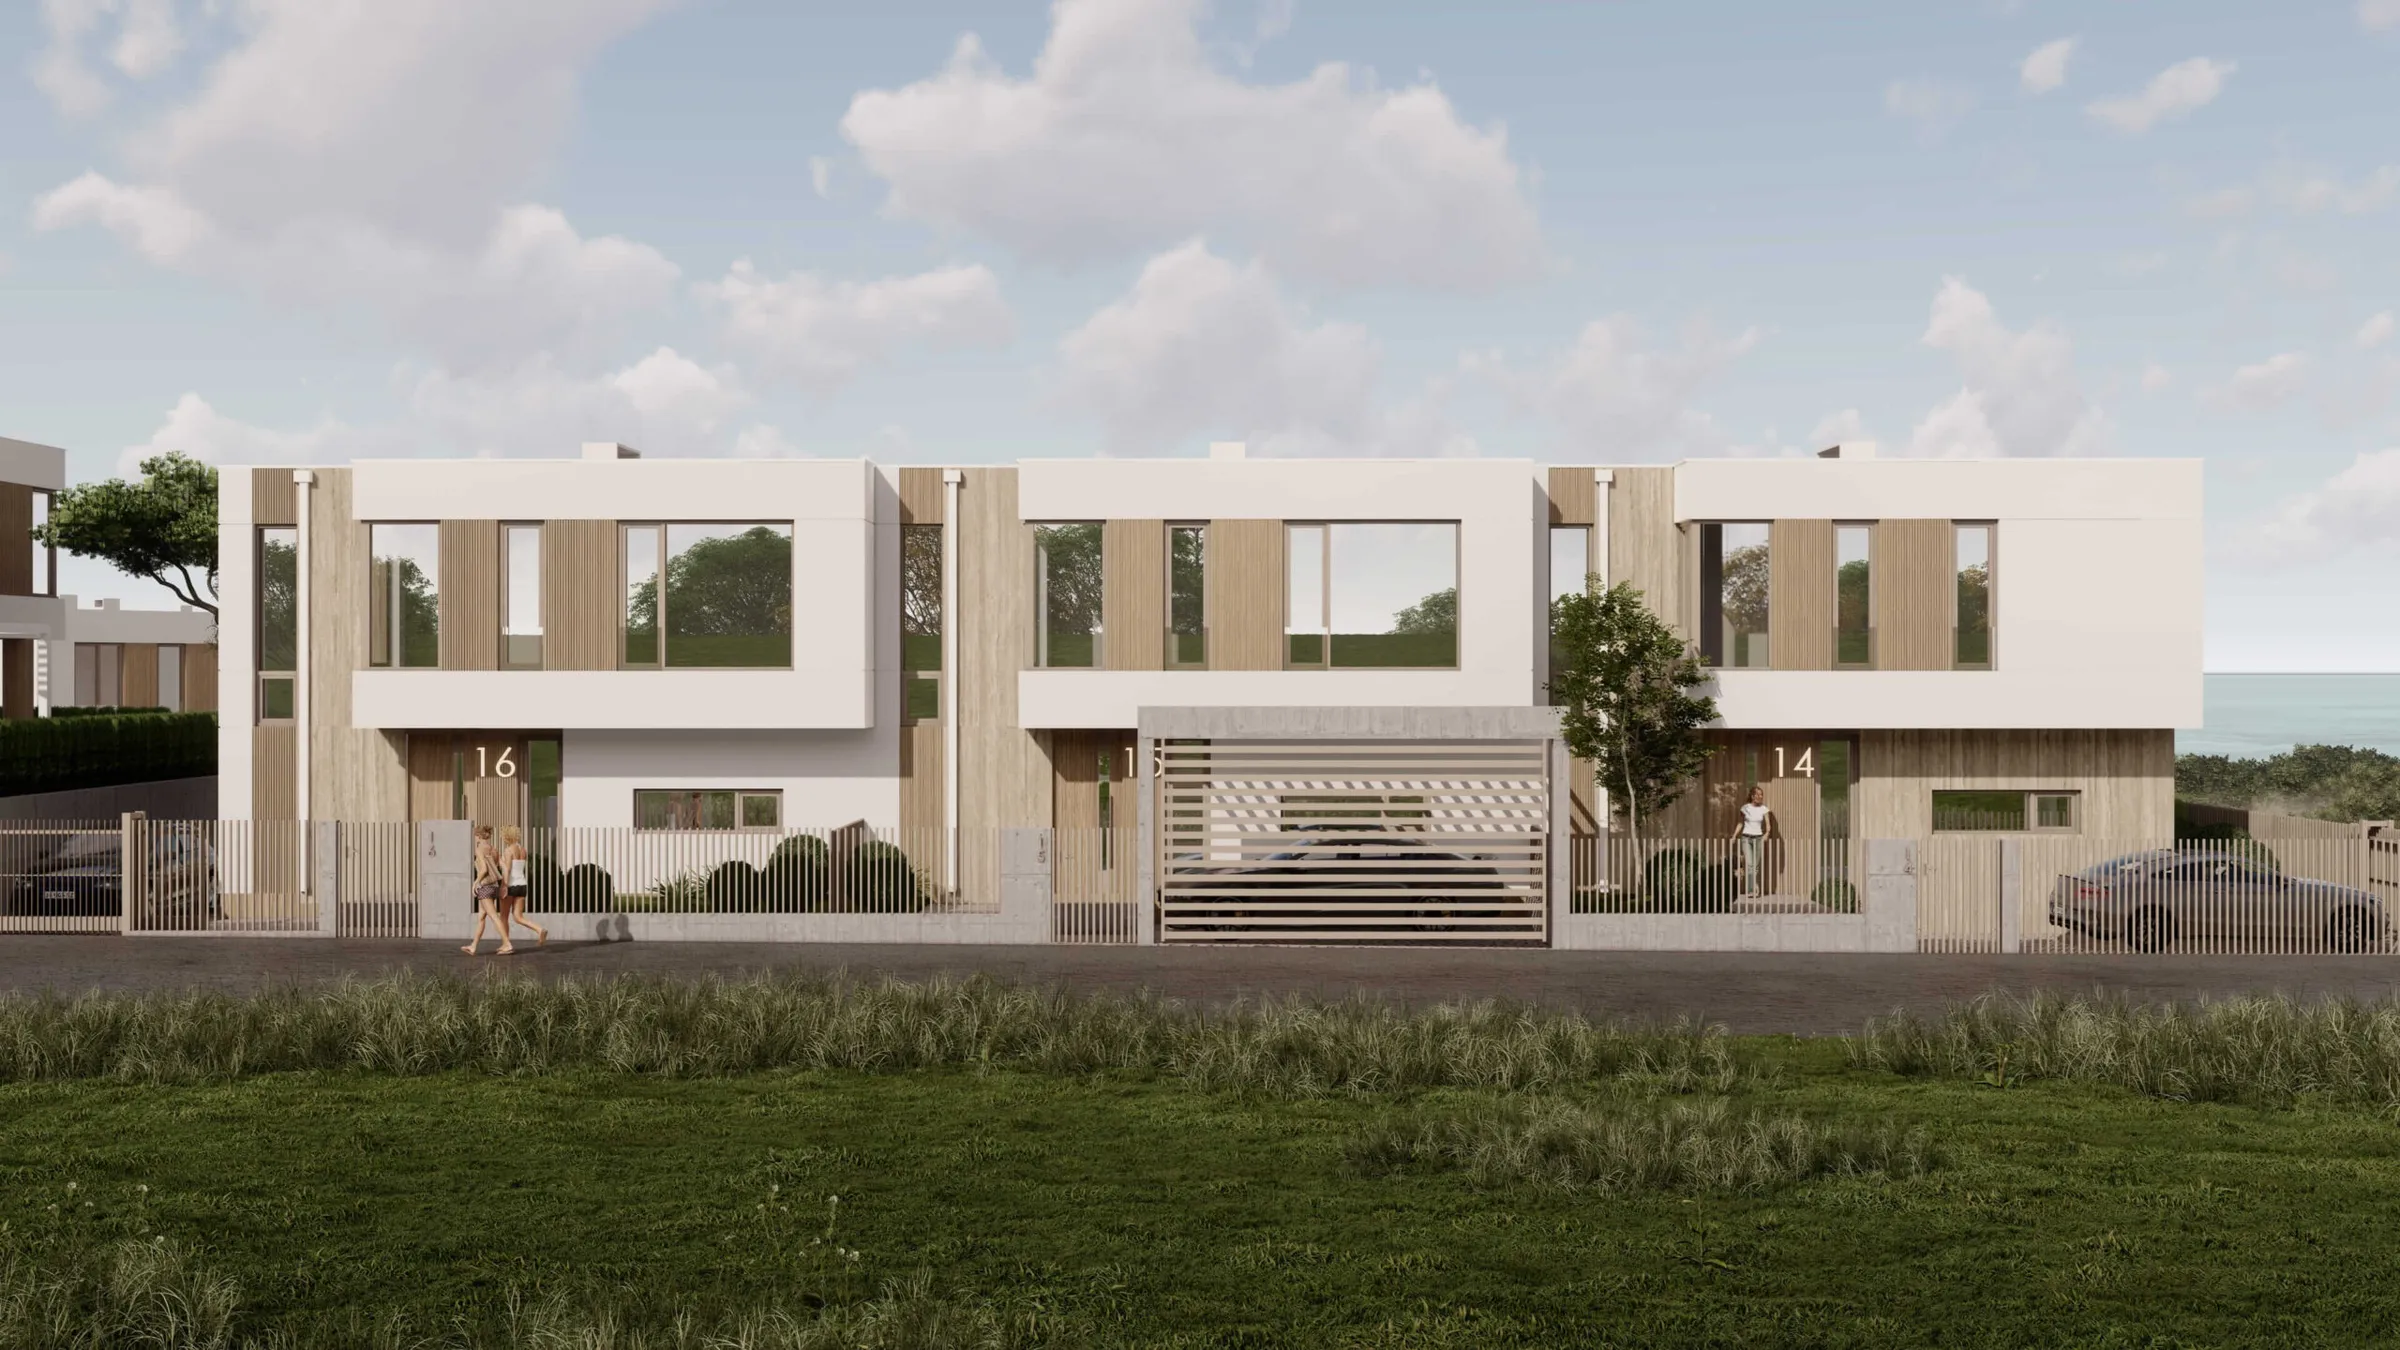
- Gross area
- 156.2m²
- Private plot
- 152m²
- Levels
- 2
- Bedrooms
- 3
- Bathrooms
- 2
- Parking
- On the plot
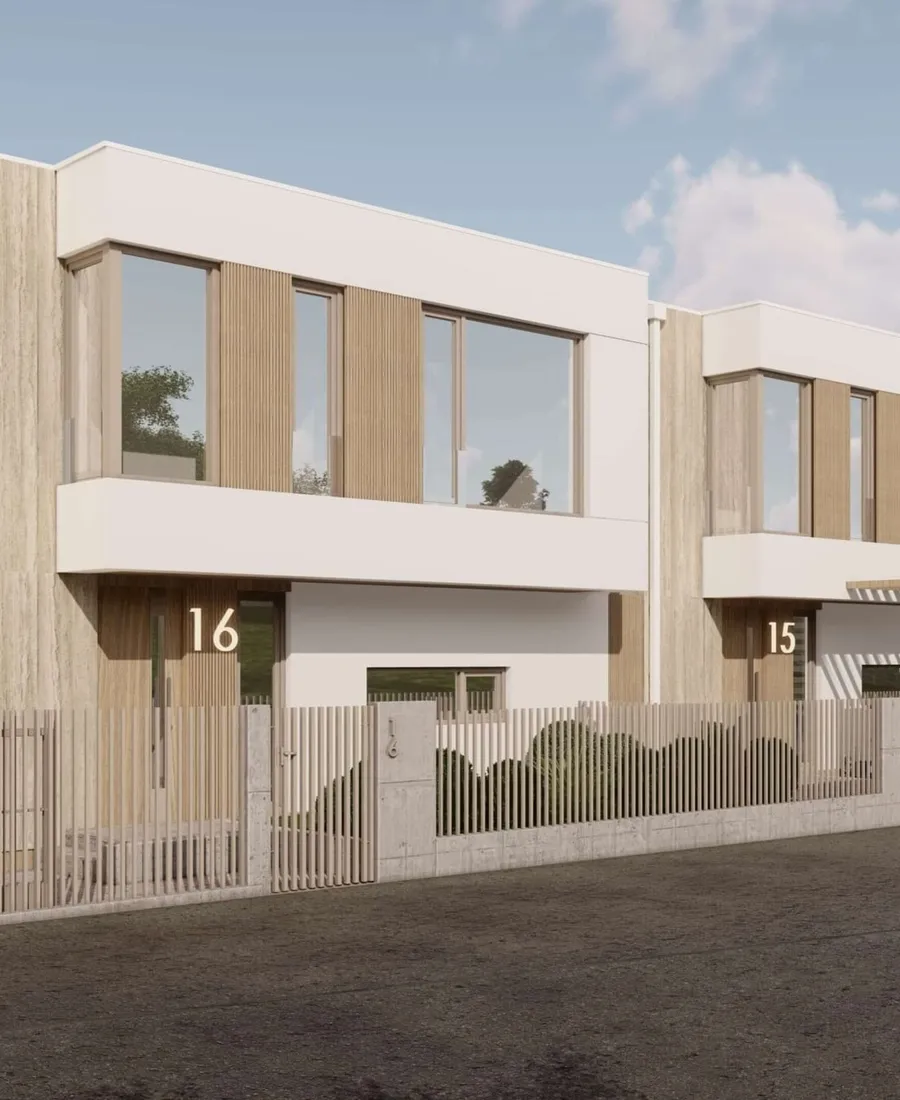
Book a viewing of House 15.
Leave your details and the Nov Vek Real Estate team will call you to arrange a visit at a time that suits you.
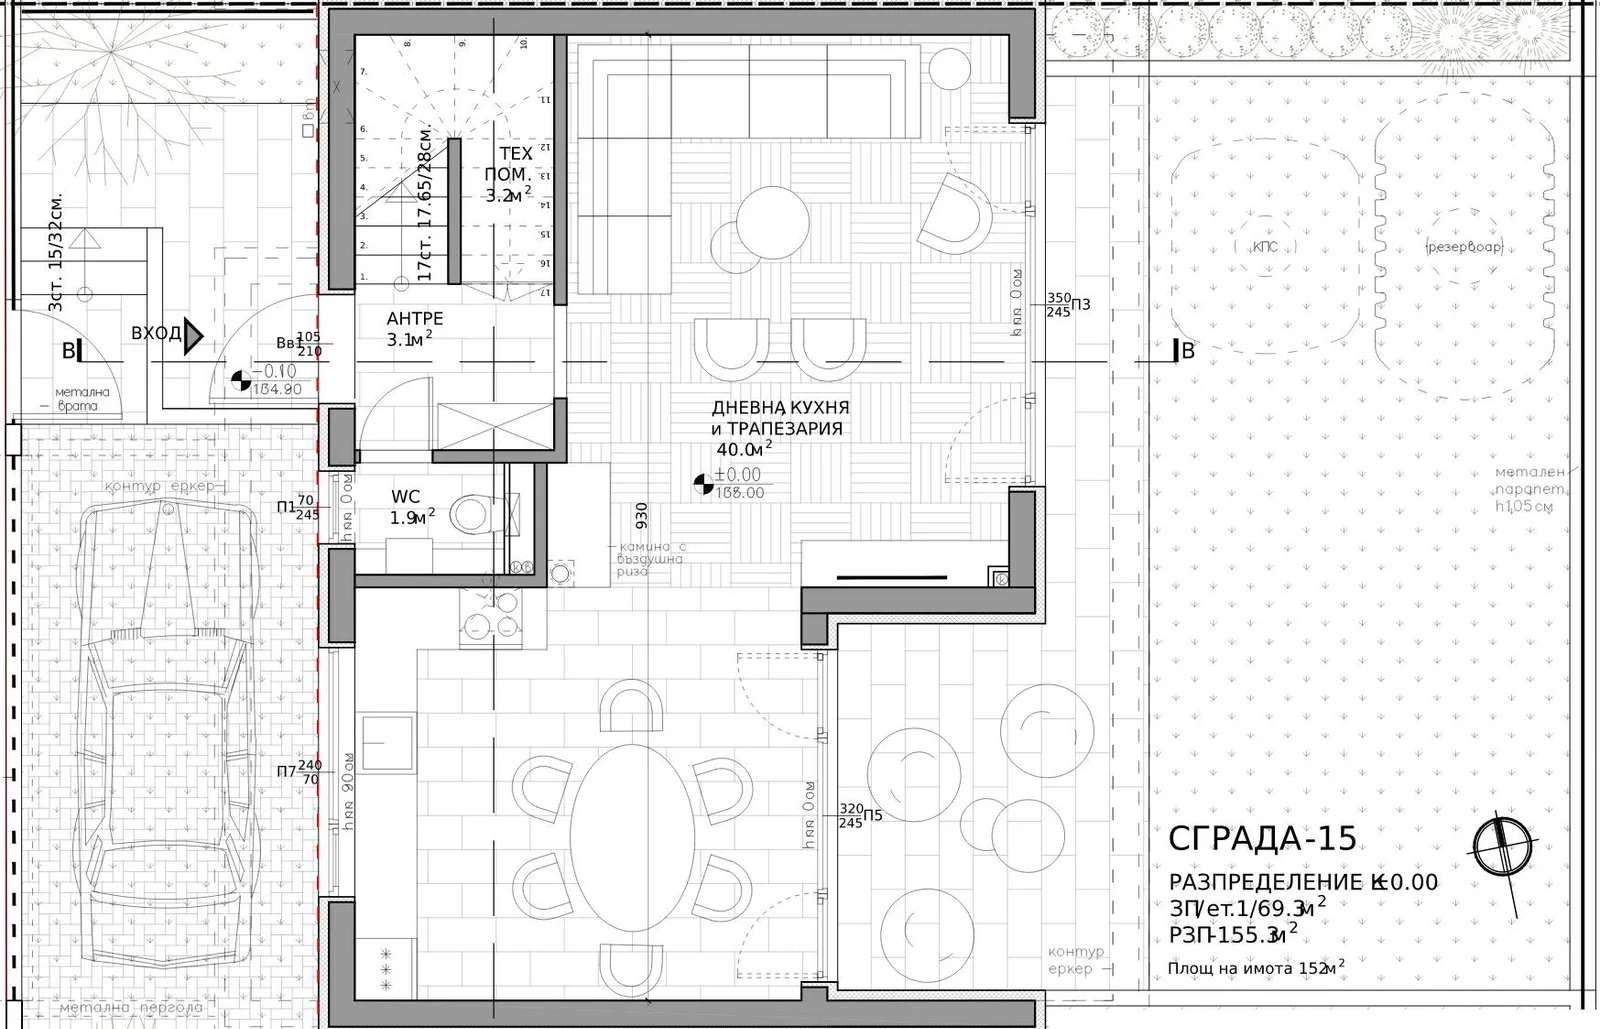
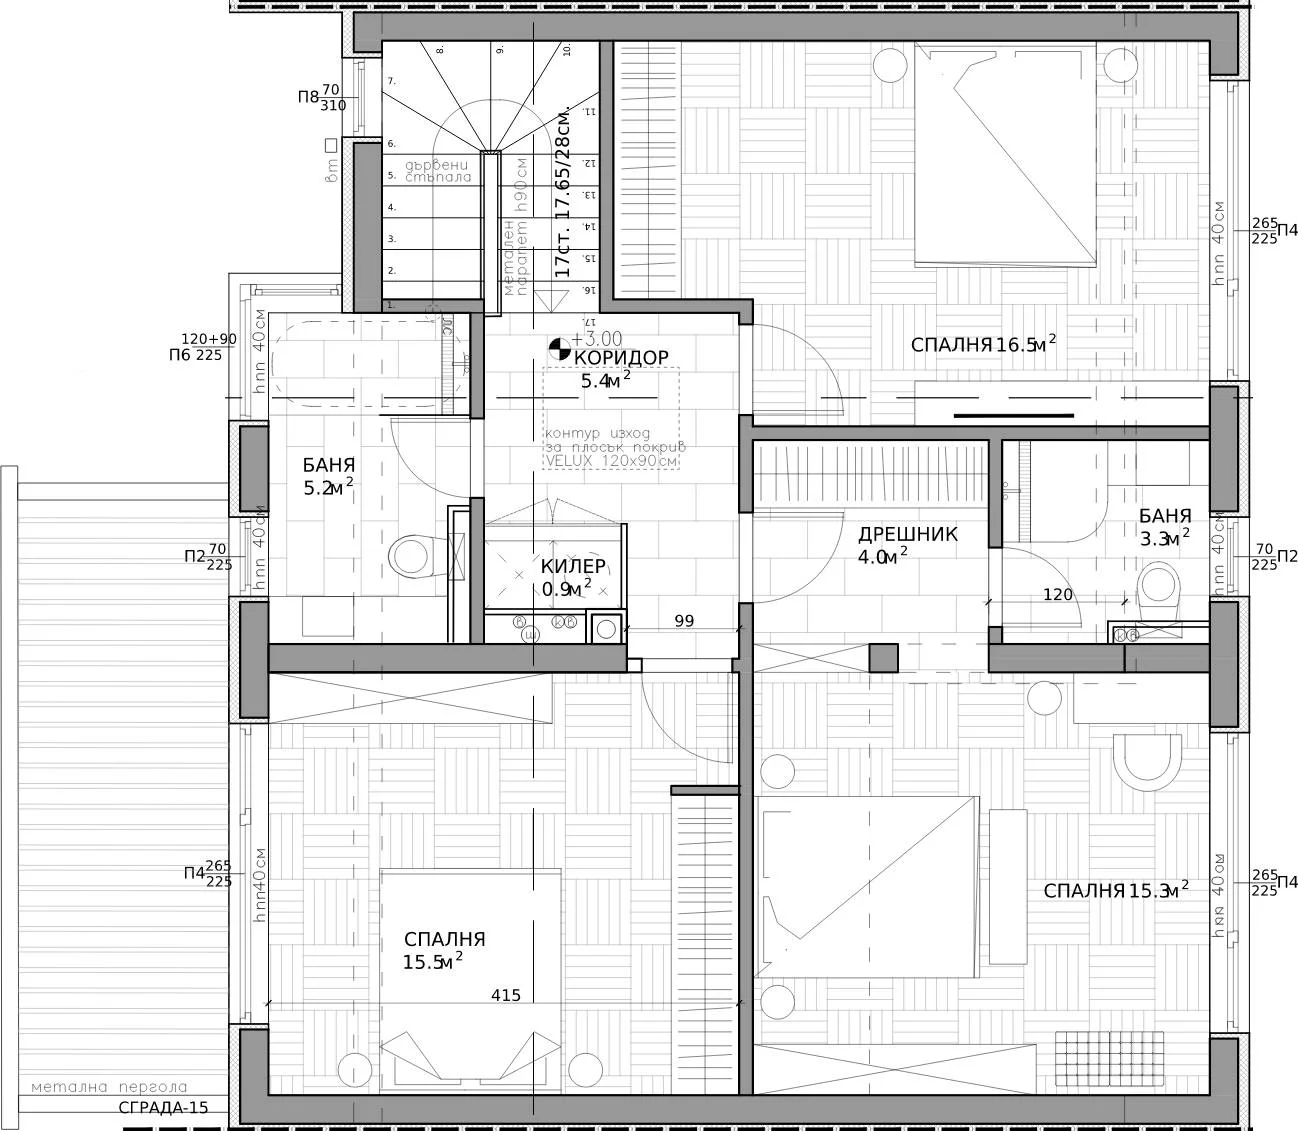
House 15 is all about practical organisation — everything needed for comfortable family life in a carefully considered plan.
The ground floor offers a generous shared living area, and the upper floor three bedrooms and the necessary service rooms, with no wasted space. With a 152 m² plot, it is a more compact choice for those who prefer convenience to oversized outdoor areas.
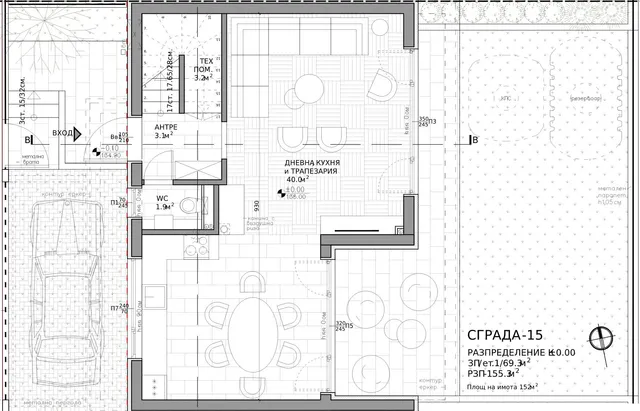
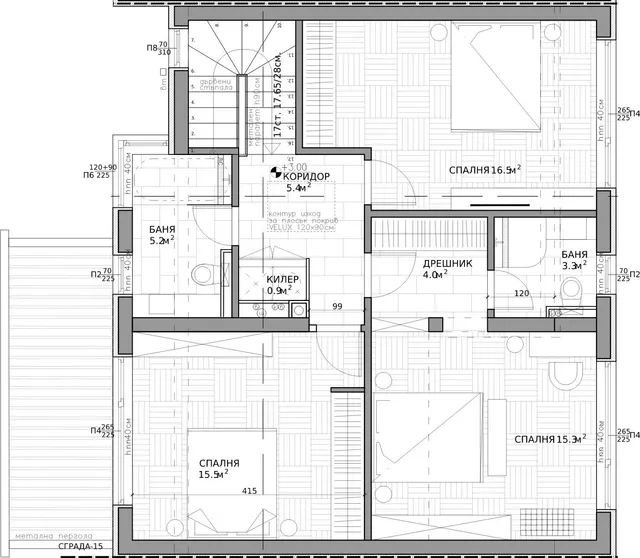
Floor by floor.
2 levels, 156.2 m² in total. Choose a level, then point at a room to find it on the plan.
- Living, kitchen & dining40 m²
- WC1.9 m²
- Entrance hall3.1 m²
- Plant room3.2 m²
- Parking—
- Bedroom16.5 m²
- Bedroom15.5 m²
- Bedroom15.3 m²
- Bathroom5.2 m²
- Bathroom3.3 m²
- Storage0.9 m²
- Walk-in wardrobe4 m²
- Hallway5.4 m²
A closer look.
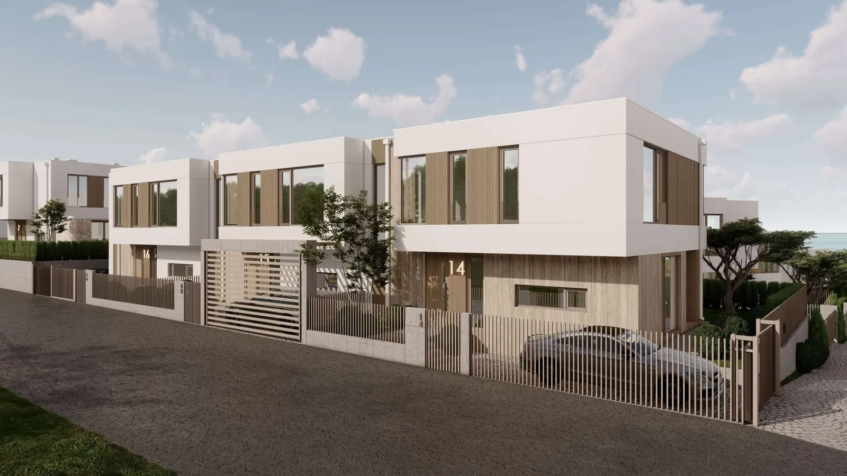
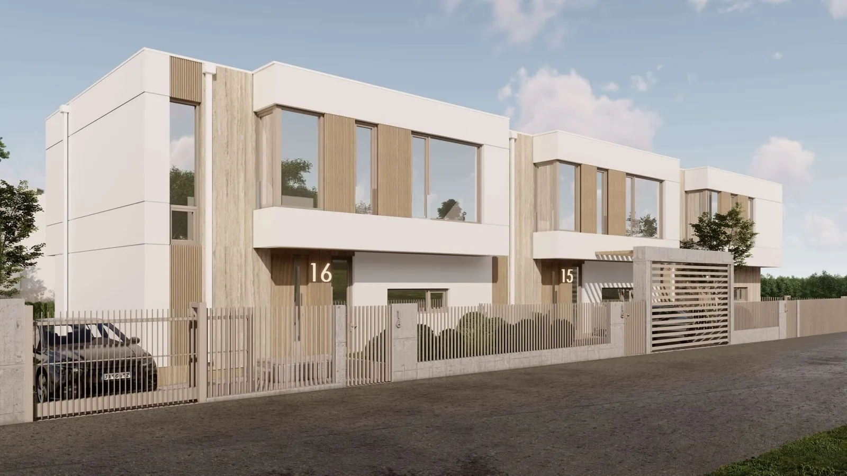
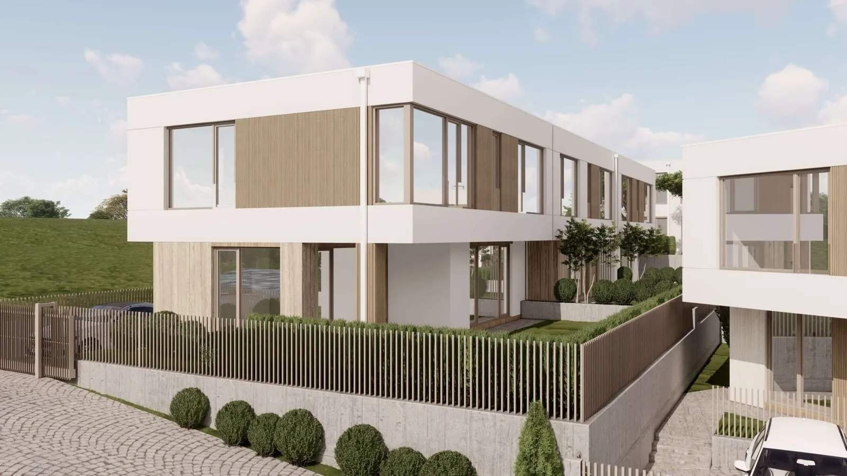
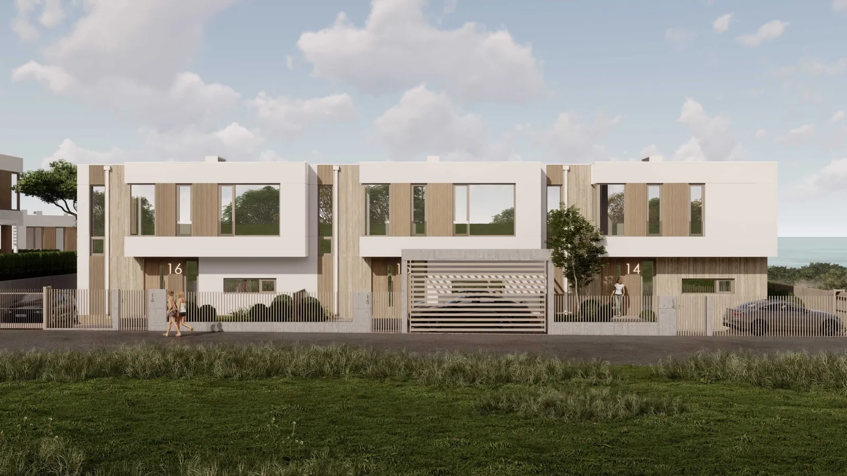
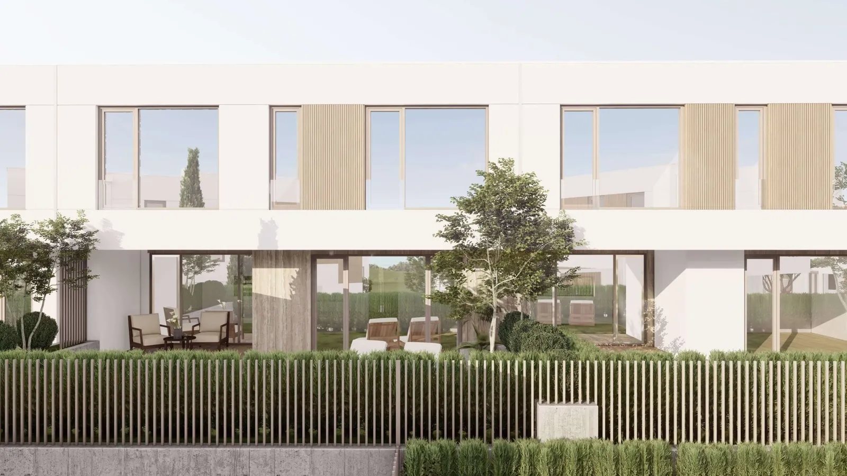
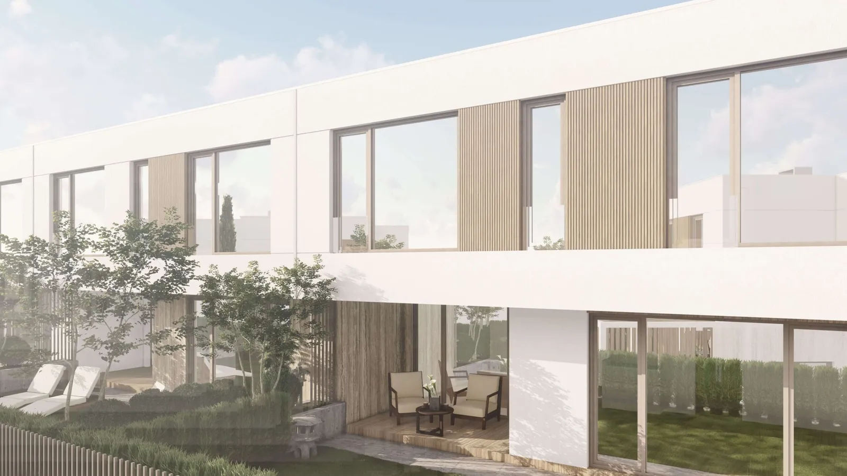
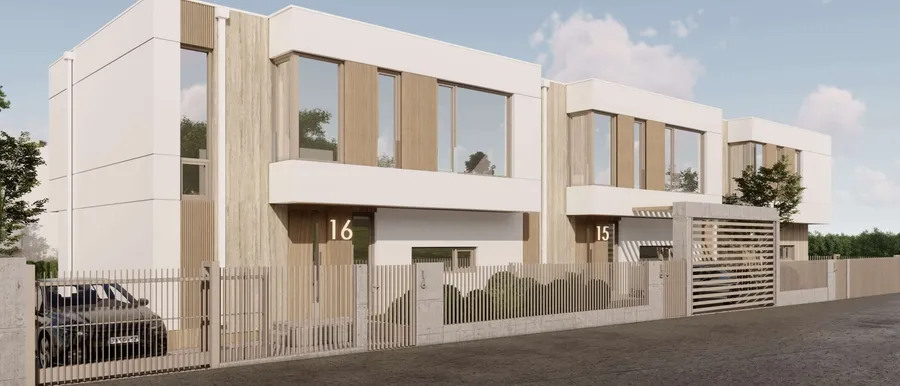
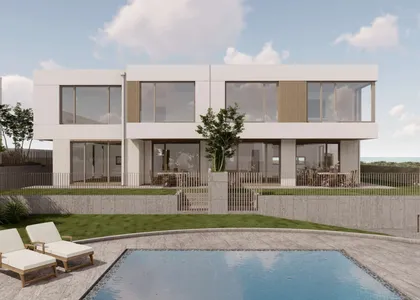
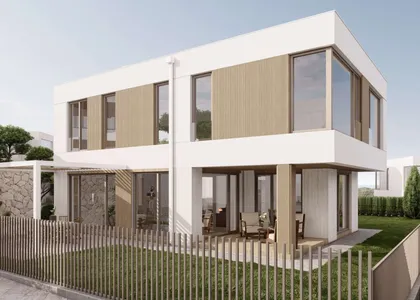
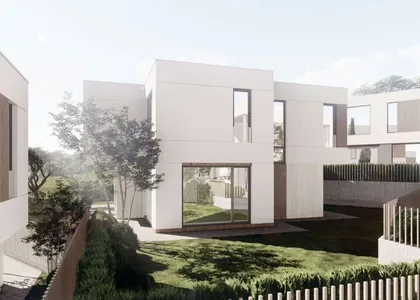
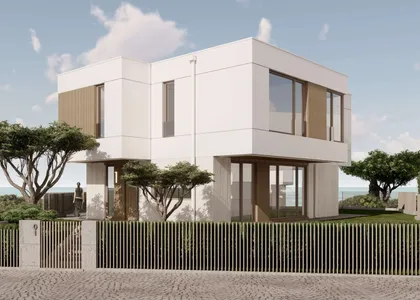
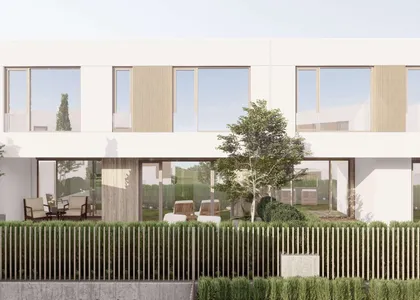
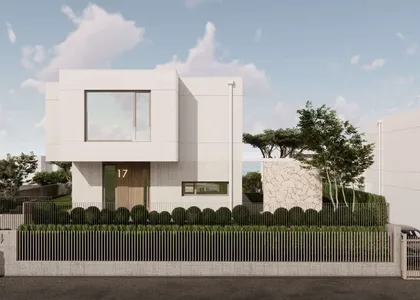
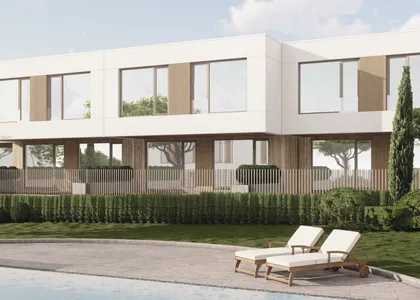
The facades, the garden and the light inside, house is designed to be lived in.
![]()
01 / 06
![]()
02 / 06
![]()
03 / 06
![]()
04 / 06
![]()
05 / 06
![]()
06 / 06
Come and see House 15.
Book a viewing or ask about a specific house. The Nov Vek Real Estate team will walk you through the plans, the plots and the next steps.