

House 11Available
A spacious home with a sense of freedom
- Gross area
- 172.2m²
- Private plot
- 299m²
- Levels
- 2
- Bedrooms
- 3
- Bathrooms
- 3
- Parking
- On the plot
Book a viewing of House 11.
Leave your details and the Nov Vek Real Estate team will call you to arrange a visit at a time that suits you.
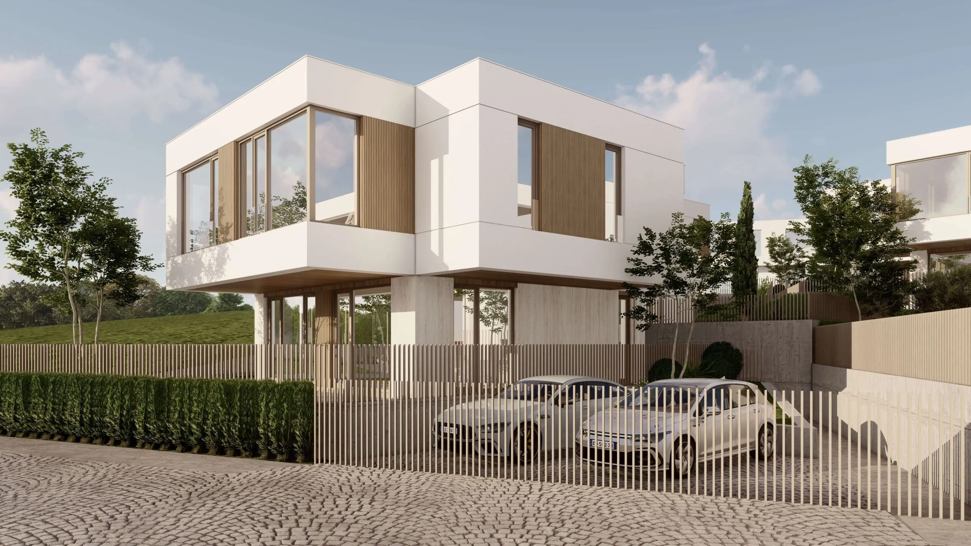
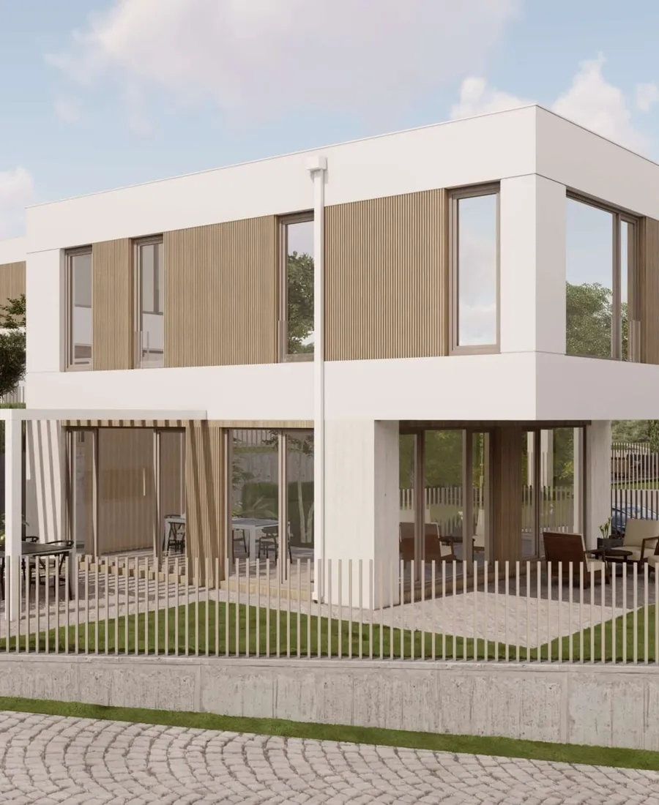
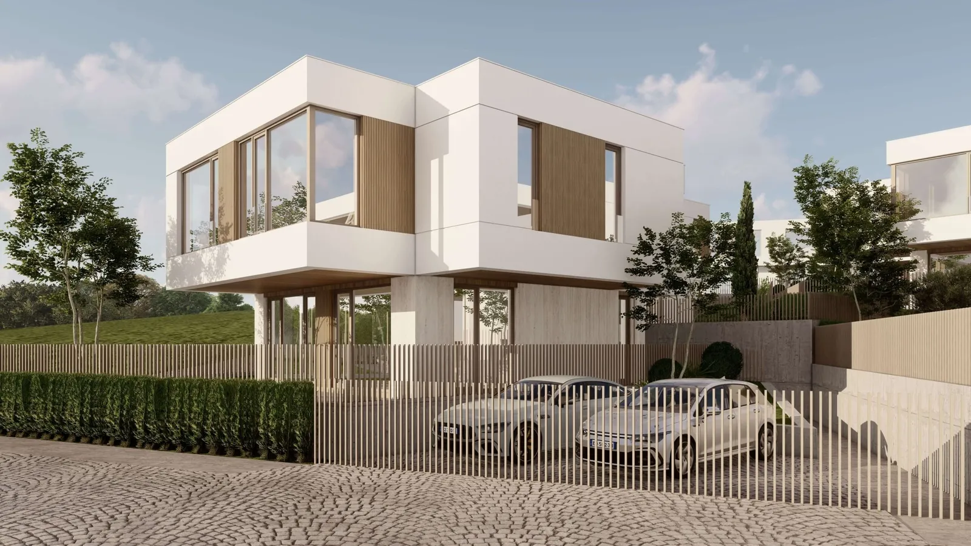
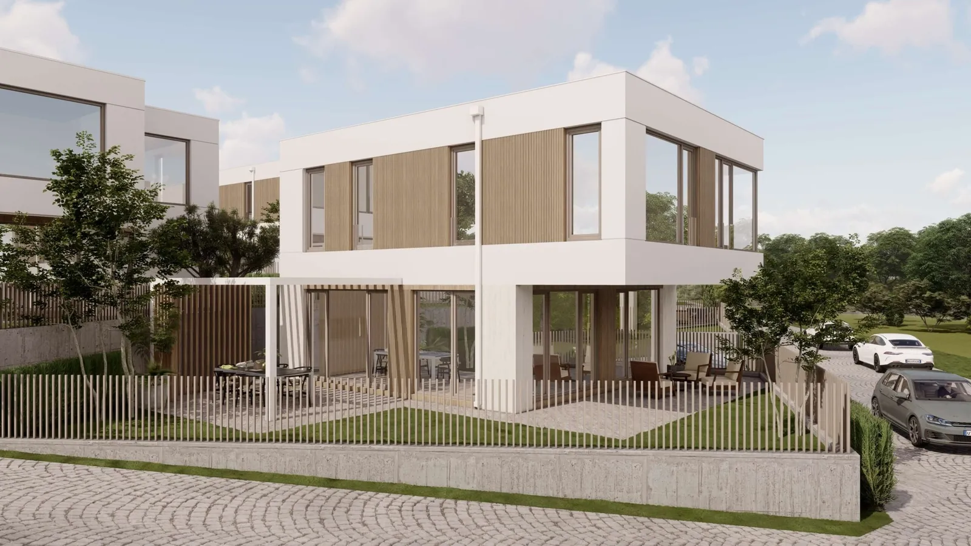
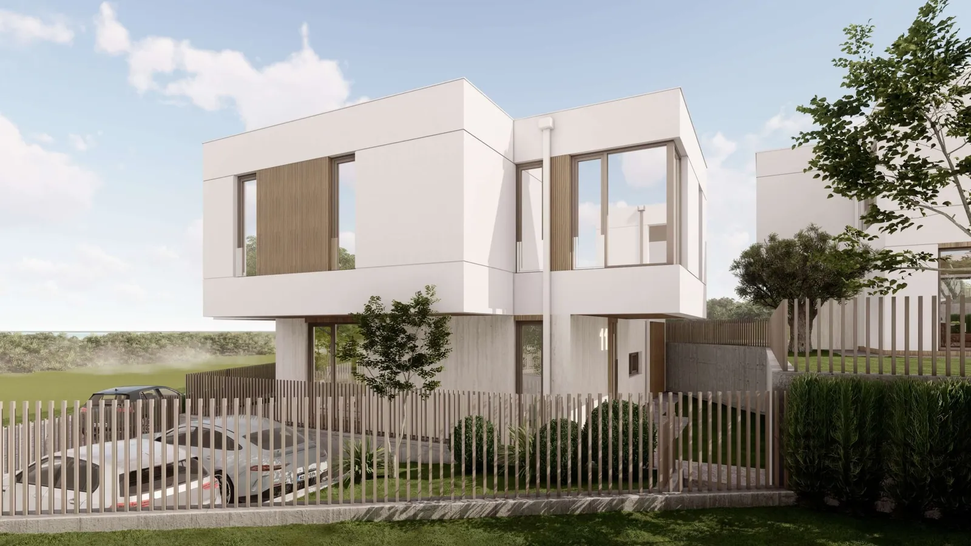
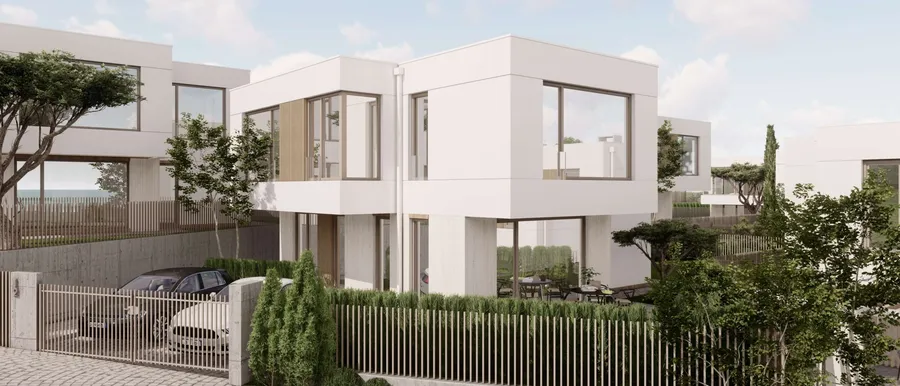
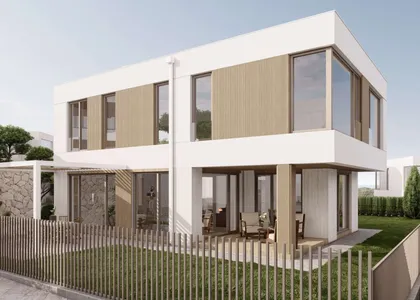
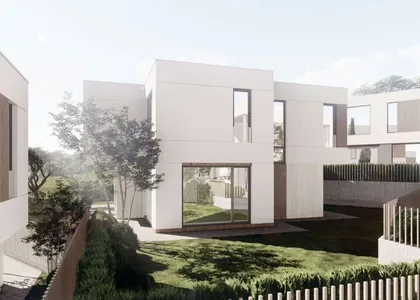
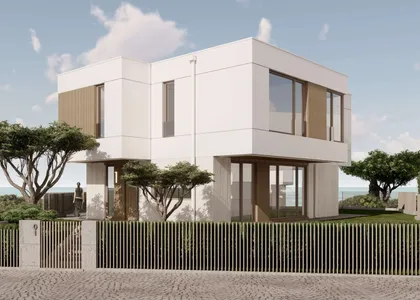
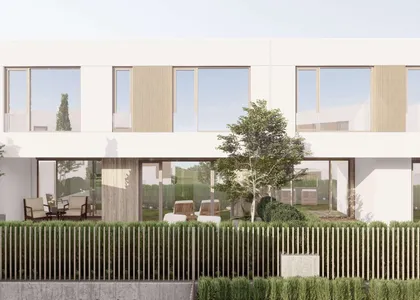
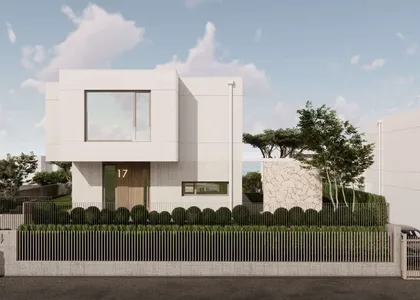
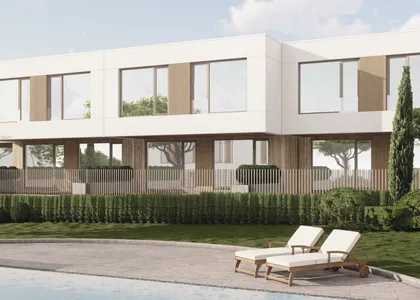
House 11 has a more open feel and an excellent connection between the interior and the garden.
Large glazing brings in light all day, and a covered outdoor area makes a natural place for dining, resting and time together. The layout is as comfortable for everyday life as it is for welcoming guests. Clean, contemporary architecture gives an impression of lightness and space from the very first look.
Floor by floor.
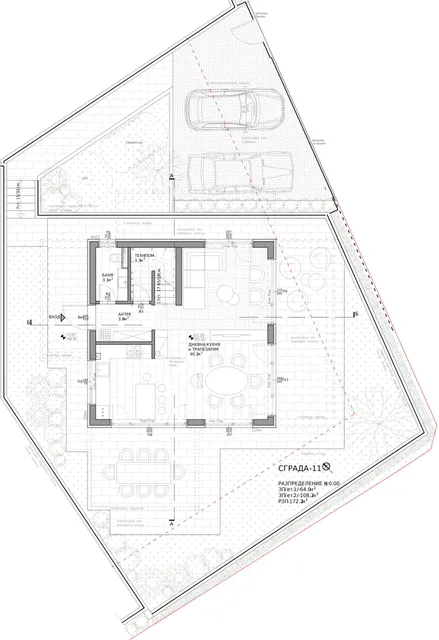
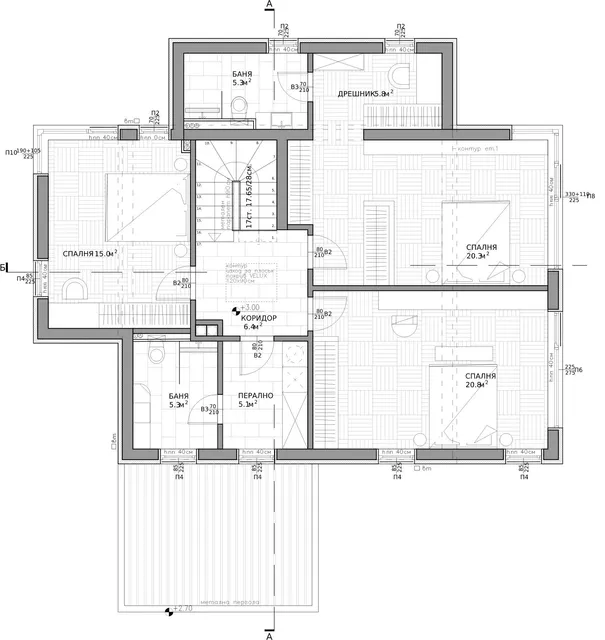
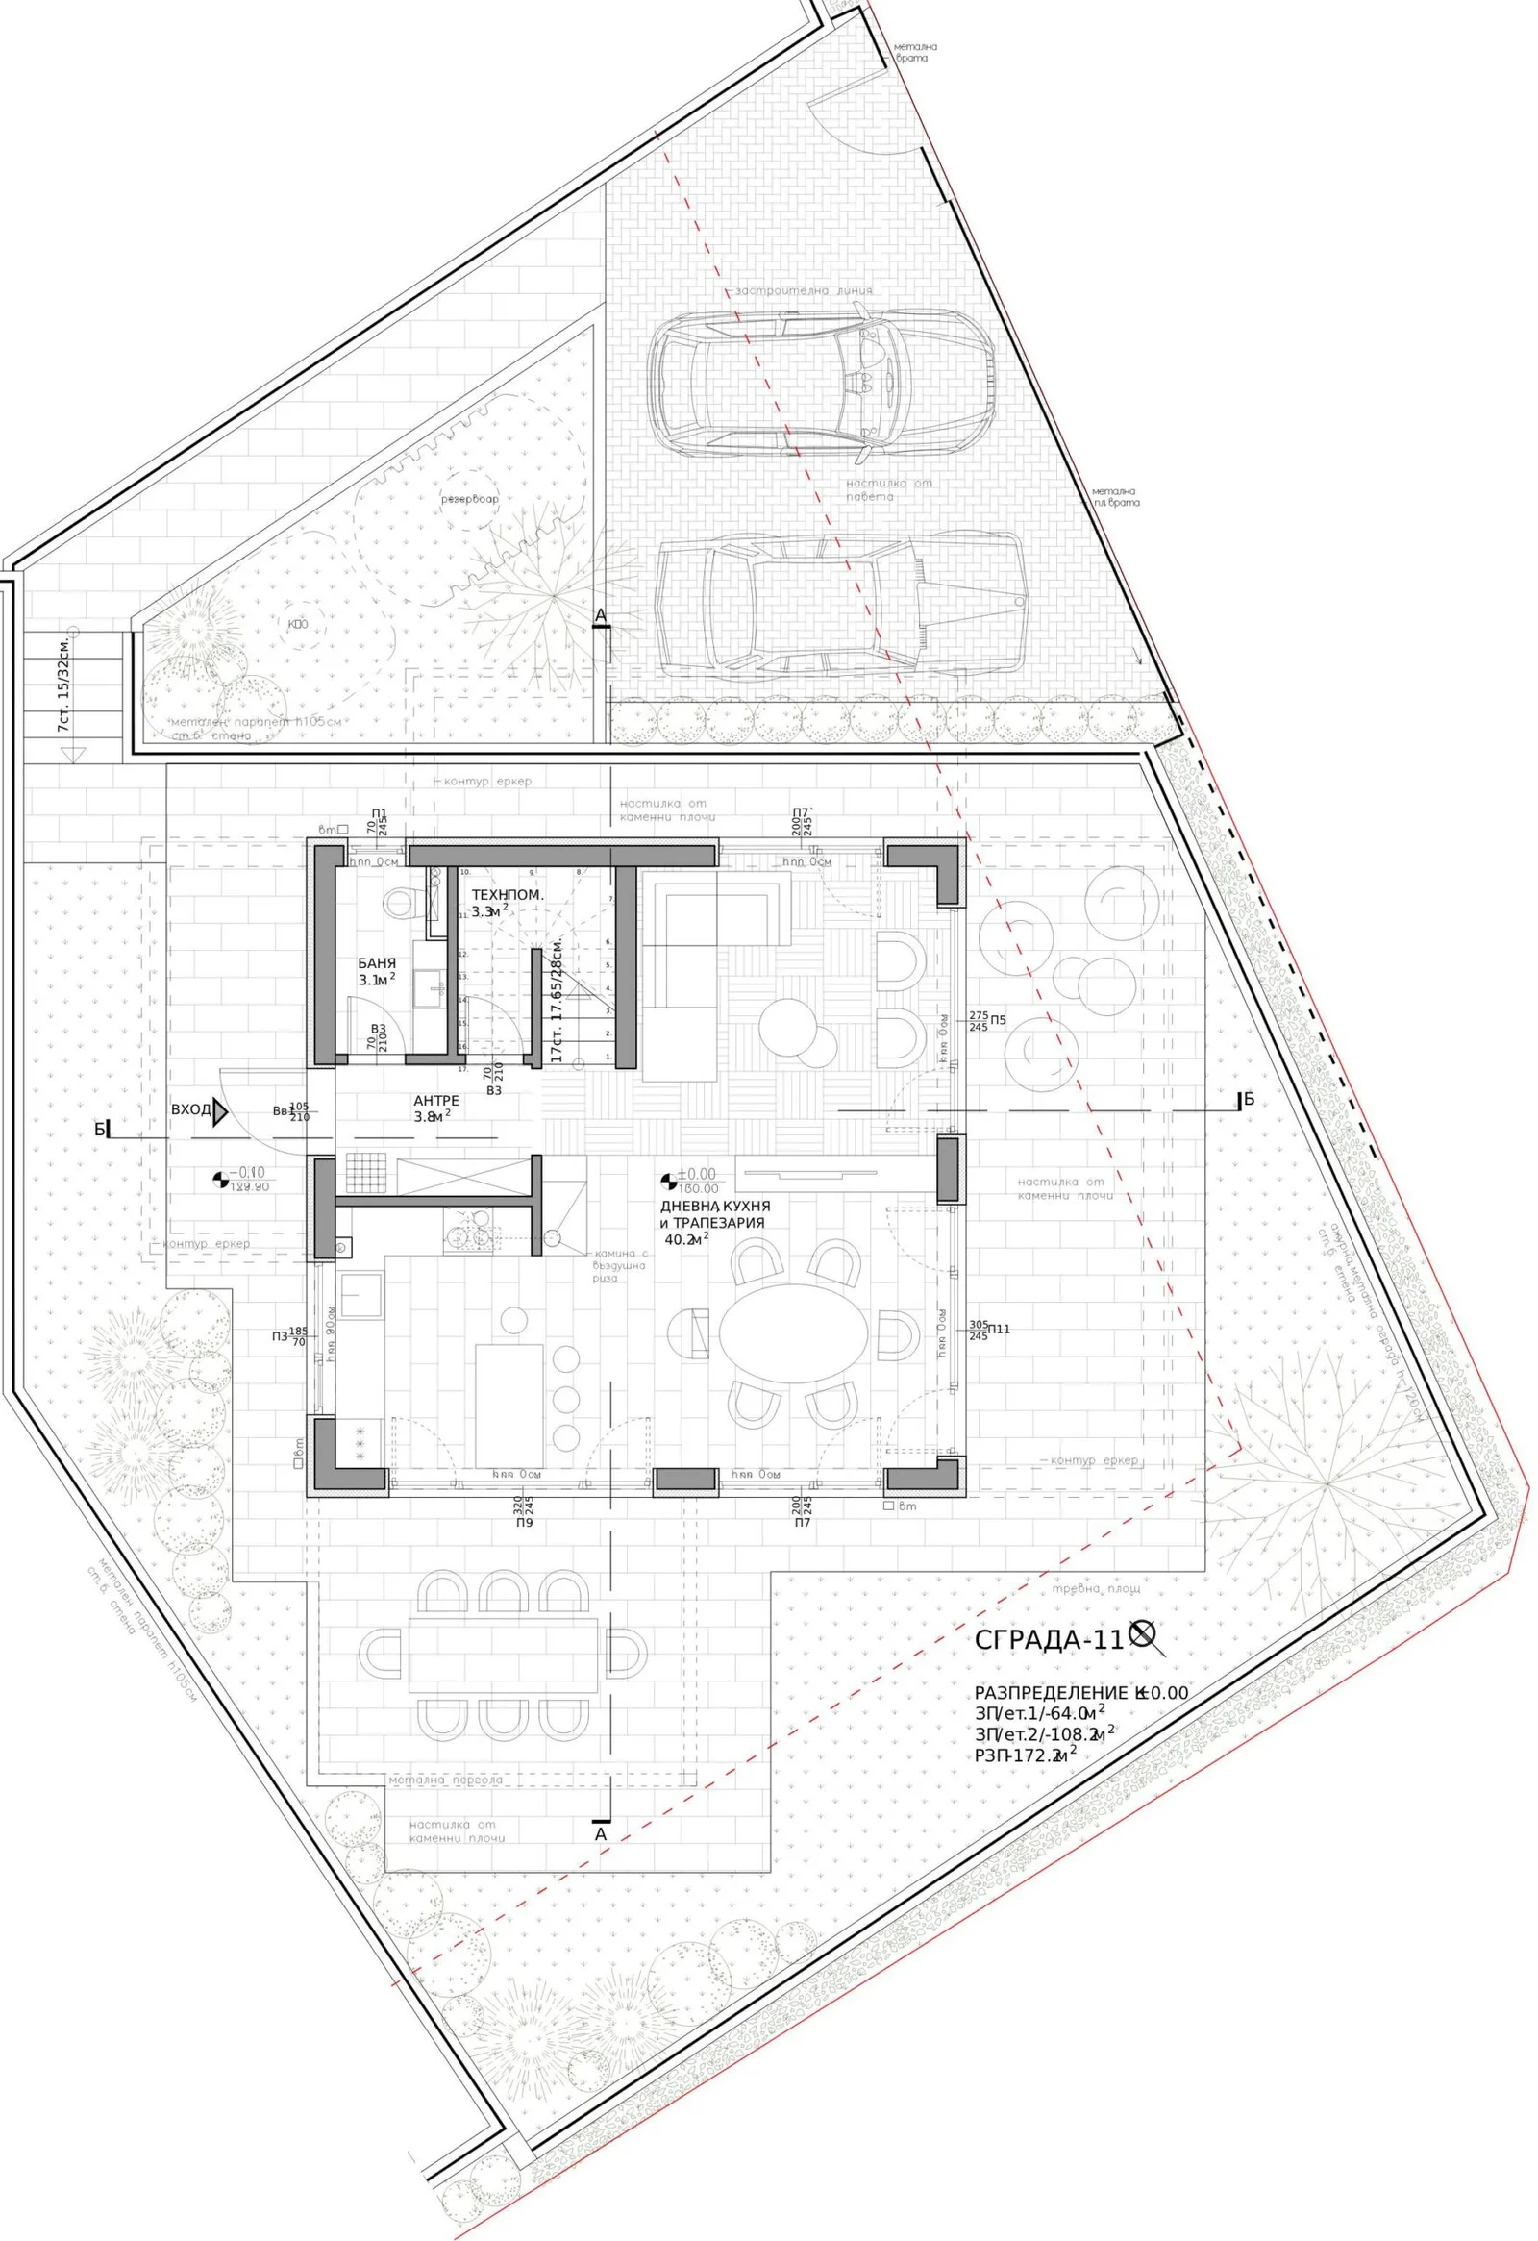
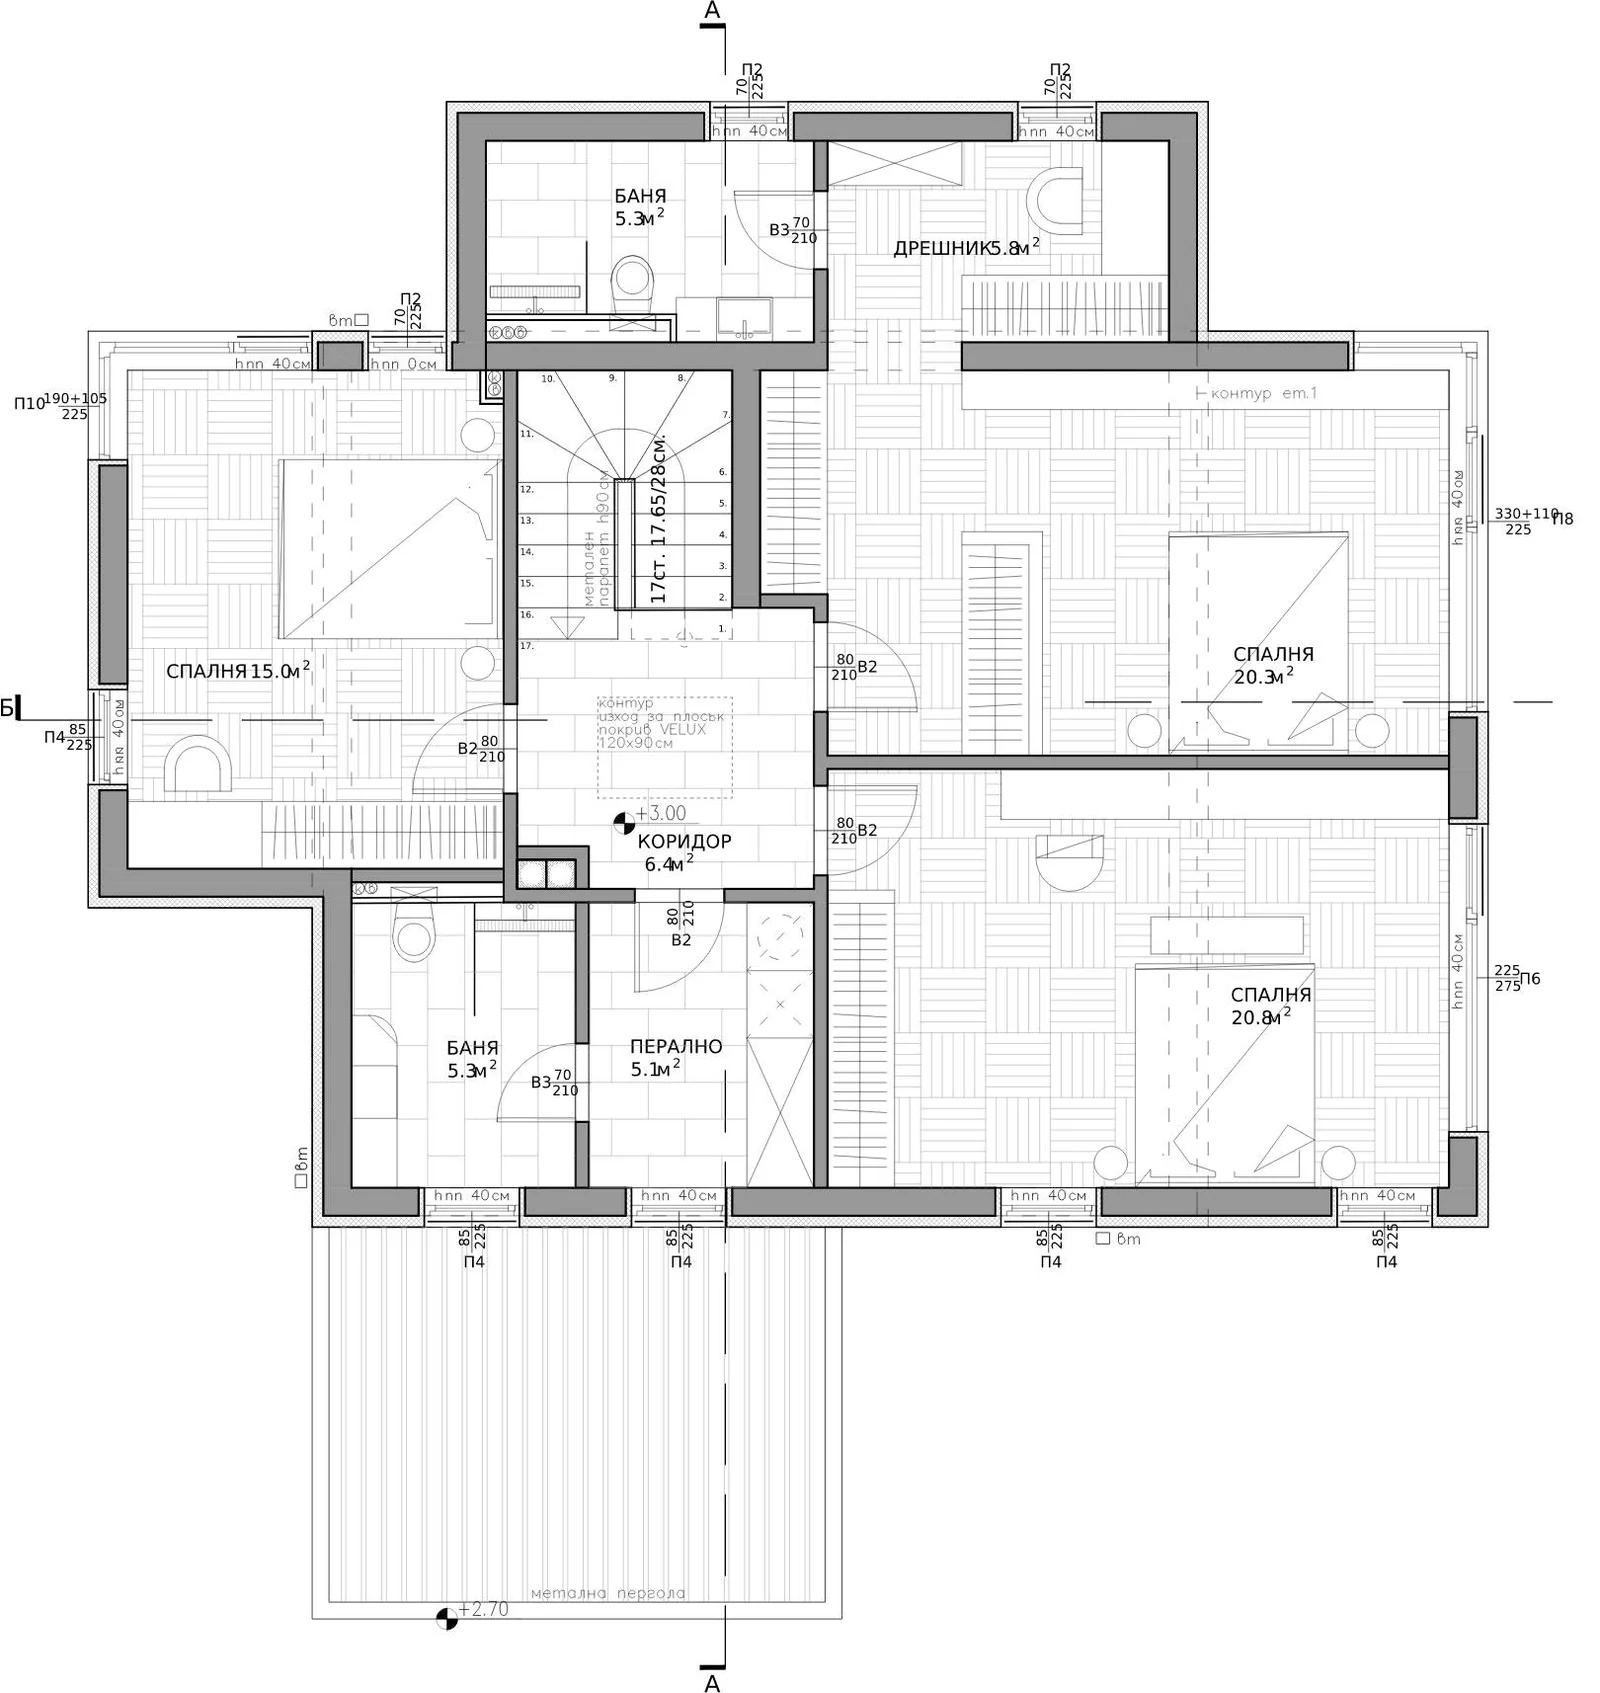
2 levels, 172.2 m² in total. Choose a level, then point at a room to find it on the plan.
- Living, kitchen & dining51.3 m²
- Bathroom3.7 m²
- Entrance hall6.1 m²
- Plant room2.3 m²
- Parking—
- Bedroom15 m²
- Bedroom20.3 m²
- Bedroom20.8 m²
- Bathroom5.3 m²
- Bathroom5.3 m²
- Laundry5.1 m²
- Walk-in wardrobe5.8 m²
- Hallway6.4 m²
A closer look.
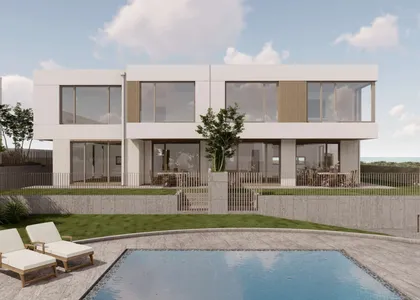
The facades, the garden and the light inside, house is designed to be lived in.
![]()
01 / 03
![]()
02 / 03
![]()
03 / 03
Come and see House 11.
Book a viewing or ask about a specific house. The Nov Vek Real Estate team will walk you through the plans, the plots and the next steps.